Skip main navigation
Sold for $300,000
  • $300,000

    1839 Laurus Ln, Johnstown, CO 80534

    2beds
    1,827sqft
    Townhouse
    Built in 2001
    1,520 Square Feet Lot
    $300,200 Zestimate®
    $164/sqft
    $2,069 Estimated rent

    Home value

    $300,200

    $285,000 - $315,000

    $2,069/mo

    Zestimate® history
    Loading
    Loading...

    Owner options

    List your home for rent

    $2,069/mo

    Rent Zestimate®

    Find your next renter with Zillow Rental Manager. Plus, with online applications, you can quickly screen prospective tenants – for free.

    Learn more

    $2,069/mo

    Rent Zestimate®

    Refinance and save

    $2,160/mo

    Est. payment

    Refinancing to a lower rate could help reduce your monthly payments and save thousands over the life of the loan.

    See today's rates

    $2,160/mo

    Est. payment

    Explore your selling options

    Work with a Zillow partner agent

    Leverage their expertise and Zillow's premium Showcase listings to get your home seen by more buyers.

    Get started

    List with your own agent

    Get your home in front of millions of buyers by listing it on Zillow.

    Learn how to do it

    Sell it yourself

    Take full control of how buyers see your home on Zillow by listing For Sale by Owner (FSBO).

    List your home

    What's special

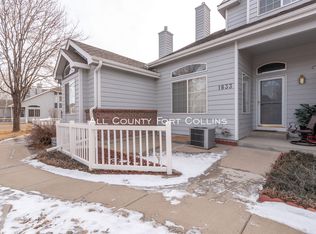
    WOW! ANOTHER price improvement on this amazing townhome. Check out this property! Now's the perfect time to turn this value-packed Johnstown townhouse into your dream home. This property features 2-bedrooms, 2-baths and attached 2 car garage. As you enter the home, you'll find a bright, open-concept living area filled with natural light. Upstairs you'll find two good sized bedrooms and a full bathroom.The true opportunity is in the basement! A full unfinished basement just waiting for your vision. Whether you prefer a rec room, an additional bedroom, guest suite, home gym, or creative studio, you can finish it exactly how you want and instantly build equity in the process.Other highlights include central A/C and low-maintenance living in a quiet, friendly neighborhood with low taxes. Close to parks, schools, shopping, and major commuter routes, this home offers the perfect combination of location, lifestyle, and future potential.

    Zillow last checked:

    Listing updated:

    Listed by:

    Theda McDonald 303-520-4458,

    Distinct Real Estate LLC

    Bought with:

    Non-IRES Agent

    Non-IRES

    Source: IRES as distributed by MLS GRID,MLS#: 1045397MLS Logo

    Facts & features

    Interior

    Bedrooms & bathrooms
    • Bedrooms: 2
    • Bathrooms: 2
    • Full bathrooms: 1
    • 1/2 bathrooms: 1
    • Main level bathrooms: 1
    Primary bedroom
    • Description: Carpet
    • Features: Shared Primary Bath
    • Level: Upper
    • Area: 221 Square Feet
    • Dimensions: 17 x 13
    Bedroom 2
    • Description: Carpet
    • Level: Upper
    • Area: 140 Square Feet
    • Dimensions: 14 x 10
    Dining room
    • Description: Carpet
    • Level: Main
    • Area: 81 Square Feet
    • Dimensions: 9 x 9
    Kitchen
    • Description: Linoleum
    • Level: Main
    • Area: 176 Square Feet
    • Dimensions: 11 x 16
    Living room
    • Description: Carpet
    • Level: Main
    • Area: 180 Square Feet
    • Dimensions: 15 x 12
    Heating
    • Forced Air
    Cooling
    • Central Air
    Appliances
    • Included: Electric Range, Dishwasher, Refrigerator, Washer, Dryer
    Features
    • Separate Dining Room
    • Basement: Unfinished
    • Has fireplace: Yes
    • Fireplace features: Gas
    Interior area
    • Total structure area: 1,236
    • Total interior livable area: 1,827 sqft
    • Finished area above ground: 1,236

    Property

    Parking
    • Total spaces: 2
    • Parking features: Attached
    • Attached garage spaces: 2
    • Details: Attached
    Features
    • Levels: Two
    • Stories: 2
    • Patio & porch: Patio
    Lot
    • Size: 1,520 Square Feet
    Details
    • Parcel number: R8844100
    • Zoning: res
    • Special conditions: Private Owner

    Construction

    Type & style
    • Home type: Townhouse
    • Property subtype: Townhouse
    • Attached to another structure: Yes
    Materials
    • Frame
    • Roof: Composition
    Condition
    • New construction: No
    • Year built: 2001

    Utilities & green energy

    • Sewer: Public Sewer
    • Utilities for property: Natural Gas Available

    Community & HOA

    Community
    • Features: None
    • Subdivision: Rolling Hills Ranch Ph 9
    HOA
    • Has HOA: Yes
    • Services included: Common Amenities, Trash, Snow Removal, Management, Exterior Maintenance
    • HOA fee: $400 monthly
    • HOA name: Blue Hawk Management
    • HOA phone: 720-408-1647
    • Second HOA fee: $375 annually
    • Second HOA name: Blue Hawk Management
    • Second HOA phone: 720-408-1647
    Location
    • Region: Johnstown

    Financial & listing details

    • Price per square foot: $164/sqft
    • Tax assessed value: $359,660
    • Annual tax amount: $2,059
    • Date on market: 6/26/2026
    • Listing terms: Cash,Conventional,FHA,VA Loan

    Price history

    DateEventPrice
    3/11/2026Sold$300,000-6.3%$164/sqft
    Source: IRES as distributed by MLS GRID #1045397 Report a problem
    2/20/2026Pending sale$320,000$175/sqft
    Source: REcolorado as distributed by MLS GRID #7937370 Report a problem
    1/17/2026Price change$320,000-3%$175/sqft
    Source: REcolorado as distributed by MLS GRID #7937370 Report a problem
    10/9/2025Listed for sale$330,000-2.9%$181/sqft
    Source: IRES as distributed by MLS GRID #1045397 Report a problem
    10/9/2025Listing removed$340,000$186/sqft
    Source: IRES as distributed by MLS GRID #1036964 Report a problem
    8/8/2025Price change$340,000-2.9%$186/sqft
    Source: IRES as distributed by MLS GRID #1036964 Report a problem
    6/17/2025Listed for sale$350,000+136.5%$192/sqft
    Source: IRES as distributed by MLS GRID #1036964 Report a problem
    3/19/2008Sold$148,000+7.6%$81/sqft
    Source: Public Record Report a problem
    4/19/2001Sold$137,525$75/sqft
    Source: Public Record Report a problem

    Public tax history

    YearProperty taxesTax assessment
    2026$2,320 +12.7%$22,010 -2.1%
    2025$2,059 +6.5%$22,480 -8.6%
    2024$1,933 -3.1%$24,590 -0.9%
    2023$1,995 -7.2%$24,820 +33.4%
    2022$2,151 +8.9%$18,600 -2.8%
    2021$1,976 $19,140 +5.8%
    2020$1,976 +52.7%$18,090
    2019$1,294 -16.3%$18,090 +19.5%
    2018$1,545 +19.4%$15,140
    2017$1,294 -1.6%$15,140 +25.3%
    2016$1,316 +23.6%$12,080
    2015$1,065 +23.8%$12,080 +20%
    2014$860 $10,070
    2013-- $10,070 -12.8%
    2012-- $11,550
    2011-- $11,550 -4%
    2010-- $12,030
    2009-- $12,030 +8.3%
    2008-- $11,110
    2007-- $11,110 +3.1%
    2006-- $10,780
    2005-- $10,780 +2.5%
    2004-- $10,520 -1%
    2003-- $10,630
    Find assessor info on the county website

    Neighborhood: 80534

    Nearby schools

    GreatSchools rating
    Schools provided by the listing agent
    • Elementary: Elwell
    • Middle: Milliken
    • High: Roosevelt

    Source: IRES as distributed by MLS GRID. This data may not be complete. We recommend contacting the local school district to confirm school assignments for this home.

    Get a cash offer in 3 minutes
    Find out how much your home could sell for in as little as 3 minutes with a no-obligation cash offer.
    Estimated market value
    $300,200
    Get a cash offer in 3 minutes
    Find out how much your home could sell for in as little as 3 minutes with a no-obligation cash offer.
    Estimated market value
    $300,200