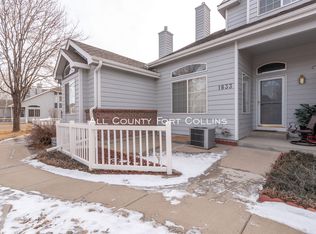
Remodeled three-bedroom, four-bath townhome featuring new A/C (2022), new furnace (2022), and new windows (2020)! Enter to vaulted ceilings and a formal living room with a gas fireplace and custom-built-ins. The main-level primary suite boasts vaulted ceilings, a ceiling fan, a walk-in closet, and a three-quarter bath with a double vanity. The completely remodeled eat-in kitchen includes a center island, a dining nook with a bay window, a corner pantry, contrasting cabinetry, a glass-tiled backsplash, and stainless steel appliances (all included). Off the two-car attached garage is a stacked washer and dryer along with a half bath. The large upper-level bedroom functions as a second primary suite, featuring a bay window, a walk-in closet, and a full bath. The beautifully finished basement has a spacious bedroom, a walk-in closet, a family room, a storage room, and a full bath with tiled floors and shower surround! This fantastic location offers northwestern views from the fenced patio and southern exposure at the driveway, and it is just minutes from downtown. Easy access to I-25 gets you to Denver in just under an hour. SEE STREAMING VIDEO FOR THE FULL TOUR OF THIS HOME!
Sold for $415,000
Zillow last checked:
Listing updated:
Bought with:
Alissa Anderson, 100042780
New Roots Real Estate
Source: IRES as distributed by MLS GRID,MLS#: 1026164
Price history
| Date | Event | Price |
|---|---|---|
| 9/26/2025 | Sold | $415,000-1.2%$169/sqft |
Source:  IRES as distributed by MLS GRID #1026164 Report a problem IRES as distributed by MLS GRID #1026164 Report a problem | ||
| 8/30/2025 | Pending sale | $419,900$171/sqft |
Source:  REcolorado as distributed by MLS GRID #IR1026164 Report a problem REcolorado as distributed by MLS GRID #IR1026164 Report a problem | ||
| 8/18/2025 | Price change | $419,9000%$171/sqft |
Source: IRES as distributed by MLS GRID #1026164 Report a problem | ||
| 7/6/2025 | Price change | $419,950+0%$171/sqft |
Source: IRES as distributed by MLS GRID #1026164 Report a problem | ||
| 6/26/2025 | Price change | $419,900-1.2%$171/sqft |
Source: IRES as distributed by MLS GRID #1026164 Report a problem | ||
| 6/19/2025 | Price change | $424,9000%$173/sqft |
Source: IRES as distributed by MLS GRID #1026164 Report a problem | ||
| 6/13/2025 | Price change | $424,950+0%$173/sqft |
Source: REcolorado as distributed by MLS GRID #IR1026164 Report a problem | ||
| 5/29/2025 | Price change | $424,900-4.5%$173/sqft |
Source: IRES as distributed by MLS GRID #1026164 Report a problem | ||
| 5/27/2025 | Price change | $444,9000%$181/sqft |
Source: IRES as distributed by MLS GRID #1026164 Report a problem | ||
| 5/11/2025 | Price change | $444,950+0%$181/sqft |
Source: IRES as distributed by MLS GRID #1026164 Report a problem | ||
| 4/16/2025 | Price change | $444,9000%$181/sqft |
Source: IRES as distributed by MLS GRID #1026164 Report a problem | ||
| 4/8/2025 | Price change | $444,950+0%$181/sqft |
Source: REcolorado as distributed by MLS GRID #IR1026164 Report a problem | ||
| 3/31/2025 | Listed for sale | $444,900$181/sqft |
Source: REcolorado as distributed by MLS GRID #IR1026164 Report a problem | ||
| 3/29/2025 | Pending sale | $444,900$181/sqft |
Source: REcolorado as distributed by MLS GRID #IR1026164 Report a problem | ||
| 3/1/2025 | Price change | $444,9000%$181/sqft |
Source: IRES as distributed by MLS GRID #1026164 Report a problem | ||
| 2/24/2025 | Price change | $444,950+0%$181/sqft |
Source: IRES as distributed by MLS GRID #1026164 Report a problem | ||
| 2/10/2025 | Listed for sale | $444,900+115%$181/sqft |
Source: IRES as distributed by MLS GRID #1026164 Report a problem | ||
| 12/1/2014 | Sold | $206,900-2.4%$84/sqft |
Source: IRES as distributed by MLS GRID #748529 Report a problem | ||
| 10/6/2014 | Listed for sale | $212,000+19.1%$86/sqft |
Source: RE/MAX Alliance #748529 Report a problem | ||
| 1/15/2009 | Listing removed | $178,000$72/sqft |
Source: Visual Tour #575189 Report a problem | ||
| 7/15/2008 | Listed for sale | $178,000+4.4%$72/sqft |
Source: Visual Tour #575189 Report a problem | ||
| 5/26/2004 | Sold | $170,500+15.4%$69/sqft |
Source: Public Record Report a problem | ||
| 4/5/2001 | Sold | $147,775$60/sqft |
Source: Public Record Report a problem | ||



Get a cash offer in 3 minutes
Find out how much your home could sell for in as little as 3 minutes with a no-obligation cash offer.
Estimated market value
$416,400
