MLS# 270155 Spacious Richland Home with 6 Bedrooms, 4 Bathrooms, and a Generous 4093 sq. ft! New Roof, New HVAC, and several other updates!Welcome home! This lovely property offers an abundance of space and comfort for you and your family. With 6 spacious bedrooms and 4 well-appointed bathrooms, there's plenty of room for everyone to enjoy.The heart of the home boasts a fantastic kitchen, dining, and living room combo, creating a seamless flow for entertaining and family gatherings. Additionally, a formal living room adds an elegant touch, perfect for hosting guests or enjoying quiet moments.The master bedroom is conveniently located on the main floor, providing easy accessibility and a private retreat for relaxation. Not to mention, the walk-in closets in each bedroom offer ample storage space for all your belongings.Situated on a desirable corner lot, this property boasts a sense of privacy and additional outdoor space. The three-car garage has an additional workshop attached with heating and air conditioning for comfort in all seasons allowing you to indulge in hobbies or tackle DIY projects with ease.The location of this home is truly unbeatable. Within walking distance, you'll find a beautiful park for picnics, leisurely strolls, schools, and outdoor recreation. Additionally, quick access to the freeway makes commuting a breeze, connecting you to the city's amenities and attractions.Don't miss the opportunity to call this fantastic property your new home. Schedule a viewing today and discover the lifestyle you've always dreamed of in this exceptional Richland residence.
Sold for $500,000
$500,000
1839 McMurray Ave, Richland, WA 99354
6beds
4,093sqft
Single Family Residence
Built in 1974
0.32 Acres Lot
$585,700 Zestimate®
$122/sqft
$3,332 Estimated rent
Home value
$585,700
$551,000 - $621,000
$3,332/mo
Zestimate® history
Owner options
List your home for rent
$3,332/mo
Rent Zestimate®
Find your next renter with Zillow Rental Manager. Plus, with online applications, you can quickly screen prospective tenants – for free.
$3,332/mo
Rent Zestimate®
Refinance and save
$3,056/mo
Est. payment
Refinancing to a lower rate could help reduce your monthly payments and save thousands over the life of the loan.
$3,056/mo
Est. payment
Explore your selling options
Work with a Zillow partner agent
Leverage their expertise and Zillow's premium Showcase listings to get your home seen by more buyers.
Get startedList with your own agent
Get your home in front of millions of buyers by listing it on Zillow.
Learn how to do itSell it yourself
Take full control of how buyers see your home on Zillow by listing For Sale by Owner (FSBO).
List your homeWhat's special
Three-car garageFantastic kitchenAdditional outdoor spaceMaster bedroomAir conditioningOutdoor recreationAmple storage space
Zillow last checked:
Listing updated:
Listed by:
Terra Nyce 509-205-1391,
Retter and Company Sotheby's
Bought with:
Rachel Robertson, 139739
Windermere Group One/Tri-Cities
Source: PACMLS,MLS#: 270155
Facts & features
Interior
Bedrooms & bathrooms
- Bedrooms: 6
- Bathrooms: 4
- Full bathrooms: 2
- 3/4 bathrooms: 2
Bedroom
- Level: Main
- Area: 192
- Dimensions: 16 x 12
Bedroom 1
- Level: Main
- Area: 132
- Dimensions: 12 x 11
Bedroom 2
- Level: Upper
- Area: 143
- Dimensions: 13 x 11
Bedroom 3
- Level: Upper
- Area: 286
- Dimensions: 22 x 13
Bedroom 4
- Level: Lower
- Area: 156
- Dimensions: 13 x 12
Bedroom 5
- Level: Lower
- Area: 180
- Dimensions: 15 x 12
Dining room
- Level: Main
Kitchen
- Level: Main
- Area: 294
- Dimensions: 21 x 14
Living room
- Level: Main
- Area: 252
- Dimensions: 21 x 12
Office
- Level: Main
- Area: 144
- Dimensions: 12 x 12
Heating
- Heat Pump
Cooling
- Heat Pump, Wall Unit(s)
Appliances
- Included: Dishwasher, Microwave, Range/Oven, Refrigerator
- Laundry: Sink
Features
- Raised Ceiling(s), Storage, Ceiling Fan(s)
- Flooring: Carpet, Tile
- Basement: Yes
- Number of fireplaces: 1
- Fireplace features: 1, Wood Burning
Interior area
- Total structure area: 4,093
- Total interior livable area: 4,093 sqft
Property
Parking
- Total spaces: 3
- Parking features: Workshop, 3 car
- Garage spaces: 3
Features
- Levels: 2 Story w/Basement
- Stories: 2
- Patio & porch: Patio/Covered
- Exterior features: Irrigation
- Fencing: Fenced
Lot
- Size: 0.32 Acres
- Features: Located in City Limits, Garden, Fruit Trees, Corner Lot
Details
- Parcel number: 103981090005001
- Zoning description: Single Family R
Construction
Type & style
- Home type: SingleFamily
- Property subtype: Single Family Residence
Materials
- Concrete Board, Trim - Brick
- Foundation: Concrete
- Roof: Comp Shingle
Condition
- Existing Construction (Not New)
- New construction: No
- Year built: 1974
Utilities & green energy
- Water: Public
- Utilities for property: Sewer Connected
Community & HOA
Community
- Subdivision: Westview Acres 4
Location
- Region: Richland
Financial & listing details
- Price per square foot: $122/sqft
- Tax assessed value: $484,540
- Annual tax amount: $4,755
- Date on market: 9/28/2023
- Listing terms: Cash,Conventional,FHA,VA Loan
- Inclusions: Worshop 15x10
- Electric utility on property: Yes
Price history
| Date | Event | Price |
|---|---|---|
| 9/28/2023 | Sold | $500,000-4.7%$122/sqft |
Source:  PACMLS #270155 Report a problem PACMLS #270155 Report a problem | ||
| 9/4/2023 | Pending sale | $524,900$128/sqft |
Source: PACMLS #270155 Report a problem | ||
| 8/10/2023 | Listed for sale | $524,900$128/sqft |
Source: PACMLS #270155 Report a problem | ||
| 8/3/2023 | Pending sale | $524,900$128/sqft |
Source: PACMLS #270155 Report a problem | ||
| 7/26/2023 | Listed for sale | $524,900+62.8%$128/sqft |
Source: PACMLS #270155 Report a problem | ||
| 7/12/2017 | Sold | $322,500$79/sqft |
Source: PACMLS #220786 Report a problem | ||
Public tax history
| Year | Property taxes | Tax assessment |
|---|---|---|
| 2024 | $4,515 -14.7% | $484,540 -14.4% |
| 2023 | $5,290 +10.2% | $566,100 +17.4% |
| 2022 | $4,799 +5.4% | $482,400 +16.9% |
| 2021 | $4,555 +3% | $412,660 +7.3% |
| 2020 | $4,422 -0.2% | $384,760 +5.6% |
| 2019 | $4,431 +27.7% | $364,360 +18.6% |
| 2018 | $3,470 -1.7% | $307,130 +17.5% |
| 2017 | $3,530 +15.1% | $261,340 |
| 2016 | $3,068 | $261,340 |
| 2015 | $3,068 -1.9% | $261,340 |
| 2014 | $3,126 | $261,340 |
| 2013 | $3,126 | $261,340 +0.5% |
| 2012 | -- | $259,970 |
| 2011 | -- | $259,970 |
| 2010 | -- | $259,970 |
| 2009 | -- | $259,970 |
| 2008 | -- | -- |
| 2007 | -- | -- |
| 2006 | -- | -- |
Find assessor info on the county website
Neighborhood: 99354
Nearby homes
- $527,6004 bd3 ba2.6k sqft1730 Bismark St, Richland, WA 99354Off Market

- $500,4004 bd2 ba3.1k sqft1845 McMurray Ave, Richland, WA 99354Off Market
- $536,9003 bd3 ba2.7k sqft1739 Duluth St, Richland, WA 99354Off Market

- $525,0004 bd3 ba2.7k sqft1733 Bismark St, Richland, WA 99354For Sale
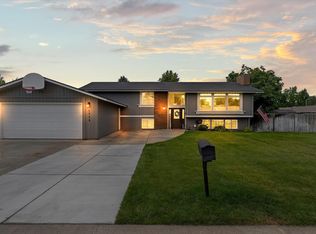
- $427,3003 bd2 ba2.2k sqft1836 McMurray Ave, Richland, WA 99354Off Market
- $482,1004 bd3 ba1.8k sqft1736 Bismark St, Richland, WA 99354Off Market
- $477,9004 bd2 ba1.7k sqft1739 Boston St, Richland, WA 99354Off Market
- $510,9003 bd2 ba2.5k sqft1830 McMurray Ave, Richland, WA 99354Off Market
Nearby schools
GreatSchools rating
- 5/10Jason Lee Elementary SchoolGrades: PK-5Distance: 0.2 mi
- 4/10Chief Joseph Middle SchoolGrades: 6-8Distance: 0.5 mi
- 8/10Richland High SchoolGrades: 9-12Distance: 1.4 mi


Get pre-qualified for a loan
At Zillow Home Loans, we can pre-qualify you in as little as 5 minutes with no impact to your credit score.An equal housing lender. NMLS #10287.
Sell for more on Zillow
Get a Zillow Showcase℠ listing at no additional cost and you could sell for .
$585,700
2% more
+$11,714
With Zillow Showcase(estimated)
$597,414
- Washington
- Benton County
- Richland
- 99354
- 1839 McMurray Ave
Nearby cities
Nearby zip codes
Other Richland Topics
