Welcome to 1733 Bismark Street in Richland, a beautifully updated North Richland home where thoughtful improvements, generous living spaces, and incredible outdoor versatility create a property that's truly unique. Situated on a spacious 0.29-acre corner lot, this 4-bedroom, 3-bathroom home offers 2,768 sq ft with room to spread out inside and out. The main level features LVP flooring throughout nearly the entire floor, a re-exposed brick fireplace anchoring the living room, and both formal and informal dining spaces. The kitchen combines warm wood cabinetry with granite countertops, stainless appliances, and an abundance of natural light. Three bedrooms are located upstairs, including a spacious primary suite with an expansive walk-in closet featuring custom shelving. Downstairs offers even more flexibility with a large recreation room centered around a stone gas fireplace, a fourth bedroom, full bathroom, laundry room, and a versatile flex room just off the 2-car garage - ideal for a gym, hobby space, play room, or workshop. Outside, the spacious backyard offers room to garden, keep chickens, and accommodate your RV or other outdoor toys. A newly installed Trex deck creates the perfect spot for outdoor dining or relaxing, while a new roof installed just two years ago provides added peace of mind. Located within Westview Acres, homeowners have access to Jason Lee Swim & Tennis Club membership, adding some major lifestyle perks! From the thoughtful updates inside to the flexible living spaces and exceptional outdoor setup, this home offers room to spread out, create, and make the most of every space.
For sale
$525,000
1733 Bismark St, Richland, WA 99354
4beds
2,768sqft
:
Get pre-qualified$3,235/mo
Single Family Residence
Built in 1973
0.29 Acres Lot
$515,500 Zestimate®
$190/sqft
$-- HOA
What's special
Spacious primary suiteStainless appliancesAbundance of natural light
- 11 days |
- 977 |
- 56 |
Likely to sell faster than
Zillow last checked:
Listing updated:
Listed by:
Jennifer Schreiber 509-460-0679,
Coldwell Banker Tomlinson
Source: PACMLS,MLS#: 294715
Facts & features
Interior
Bedrooms & bathrooms
- Bedrooms: 4
- Bathrooms: 3
- Full bathrooms: 1
- 3/4 bathrooms: 2
Heating
- Electric, Forced Air, Heat Pump, Furnace
Cooling
- Central Air, Heat Pump, Electric
Appliances
- Included: Dishwasher, Dryer, Disposal, Microwave, Range/Oven, Refrigerator, Washer, Water Heater
Features
- Storage, Ceiling Fan(s)
- Flooring: Carpet, Tile, Vinyl
- Windows: Double Pane Windows, Windows - Vinyl, Drapes/Curtains/Blinds
- Basement: Yes
- Number of fireplaces: 3
- Fireplace features: 3, Gas, Propane Tank Leased, See Remarks, Basement, Electric, Master Bedroom, Propane, Wood Burning, Living Room
Interior area
- Total structure area: 2,768
- Total interior livable area: 2,768 sqft
Property
Parking
- Total spaces: 2
- Parking features: Attached, 2 car, Garage Door Opener, RV Parking - Open
- Attached garage spaces: 2
Features
- Levels: Mid Entry
- Patio & porch: Deck/Open, Patio/Covered, Deck/Trex-type
- Exterior features: Lighting, Dog Run, Irrigation
- Pool features: Community, Membership Avail, See Remarks
- Fencing: Fenced
Lot
- Size: 0.29 Acres
- Features: Located in City Limits, Plat Map - Recorded, Garden, Corner Lot
Details
- Additional structures: Shed, Poultry Coop
- Parcel number: 103981090004005
- Zoning description: Single Family R
Construction
Type & style
- Home type: SingleFamily
- Property subtype: Single Family Residence
Materials
- Masonry, Wood Siding, Wood Frame
- Foundation: Concrete
- Roof: Comp Shingle,See Remarks
Condition
- Existing Construction (Not New)
- New construction: No
- Year built: 1973
Utilities & green energy
- Water: Public
- Utilities for property: Sewer Connected
Community & HOA
Community
- Subdivision: Westview Acres 4,Richland North
Location
- Region: Richland
Financial & listing details
- Price per square foot: $190/sqft
- Tax assessed value: $435,030
- Annual tax amount: $4,007
- Date on market: 7/15/2026
- Listing terms: Cash,Conventional,FHA,VA Loan,ARM
- Electric utility on property: Yes
- Road surface type: Paved
Estimated market value
$515,500
$490,000 - $541,000
$2,747/mo
Price history
| Date | Event | Price |
|---|---|---|
| 7/15/2026 | Listed for sale | $525,000+6.1%$190/sqft |
Source:  PACMLS #294715 Report a problem PACMLS #294715 Report a problem | ||
| 8/9/2024 | Sold | $495,000-2%$179/sqft |
Source: PACMLS #276059 Report a problem | ||
| 6/21/2024 | Pending sale | $505,000$182/sqft |
Source: PACMLS #276059 Report a problem | ||
| 6/19/2024 | Price change | $505,000-1.9%$182/sqft |
Source: PACMLS #276059 Report a problem | ||
| 5/20/2024 | Listed for sale | $515,000$186/sqft |
Source: PACMLS #276059 Report a problem | ||
Public tax history
| Year | Property taxes | Tax assessment |
|---|---|---|
| 2024 | $4,059 +8.8% | $435,030 +9.4% |
| 2023 | $3,729 +9.5% | $397,470 +16.5% |
| 2022 | $3,407 +4.5% | $341,120 +16% |
| 2021 | $3,259 +2.6% | $294,170 +6.8% |
| 2020 | $3,175 -7.2% | $275,380 -1.9% |
| 2019 | $3,421 +26.9% | $280,680 +18% |
| 2018 | $2,695 -2.3% | $237,880 +16.8% |
| 2017 | $2,758 +18.9% | $203,630 |
| 2016 | $2,319 | $203,630 +3.2% |
| 2015 | $2,319 -1.9% | $197,380 |
| 2014 | $2,363 | $197,380 |
| 2013 | $2,363 | $197,380 +5% |
| 2012 | -- | $188,050 |
| 2011 | -- | $188,050 -6% |
| 2010 | -- | $200,010 |
| 2009 | -- | $200,010 |
| 2008 | -- | -- |
| 2007 | -- | -- |
| 2006 | -- | -- |
Find assessor info on the county website
Monthly payment
Est. payment
Payment breakdown
Explore the cost of this home by adjusting the details. Changes won't be saved.Climate risks
Neighborhood: 99354
Nearby schools
GreatSchools rating
- 5/10Jason Lee Elementary SchoolGrades: PK-5Distance: 0.2 mi
- 4/10Chief Joseph Middle SchoolGrades: 6-8Distance: 0.5 mi
- 8/10Richland High SchoolGrades: 9-12Distance: 1.4 mi
Schools provided by the listing agent
- District: Richland
Source: PACMLS. This data may not be complete. We recommend contacting the local school district to confirm school assignments for this home.
- $430,3004 bd2 ba1.5k sqft1827 McMurray Ave, Richland, WA 99354Off Market
- $479,0004 bd2 ba1.7k sqft1739 Boston St, Richland, WA 99354Off Market
- $490,2003 bd2 ba2.1k sqft1745 Boston St, Richland, WA 99354Off Market
- $500,0006 bd4 ba4k sqft1839 McMurray Ave, Richland, WA 99354Sold

- $425,7003 bd2 ba2k sqft1821 McMurray Ave, Richland, WA 99354Off Market
- $432,8003 bd2 ba1.7k sqft1824 McMurray Ave, Richland, WA 99354Off Market
- $530,4004 bd3 ba2.6k sqft1730 Bismark St, Richland, WA 99354Off Market
- $510,6003 bd2 ba2.5k sqft1830 McMurray Ave, Richland, WA 99354Off Market
A local agent can set up tours, give advice and negotiate with sellers.
Similar homes
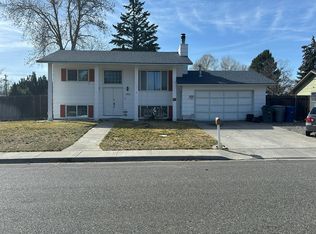
- $--4 bd2 ba1.8k sqft1925 McPherson Ave, Richland, WA 99354Auction
 Auction.com 2
 - $--4 bd4 ba3k sqft1104 Pine St, Richland, WA 99354Auction
 Auction.com 2
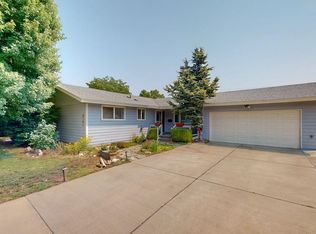
 - $474,9004 bd3 ba2.5k sqft1878 Mahan Ave, Richland, WA 99354For Sale
 MLS ID #294920, David Price, Kenmore Team. PACMLS
 - $559,0003 bd3 ba2.4k sqft1936 Cypress Pl, Richland, WA 99354For Sale
 MLS ID #294937, Kayla Pratt, Windermere Group One/Tri-Cities. PACMLS
 - $570,0003 bd4 ba2.9k sqft1402 Westwood Ct, Richland, WA 99354For SaleMLS ID #294189, Heidi Mortensen, Realty One Group Ignite. PACMLS
- $459,0004 bd2 ba2.2k sqft1615 Goethals Dr, Richland, WA 99354For SaleMLS ID #294824, Elizabeth Christensen, Coldwell Banker Tomlinson. PACMLS
- $549,0005 bd4 ba3.1k sqft1620 Goethals Dr, Richland, WA 99354For SaleMLS ID #289560, Josh Blankenship, PNW Collective / Real Broker. PACMLS
- $534,9004 bd3 ba2.8k sqft82 Hodges Ct, Richland, WA 99354For SaleMLS ID #292330, Jared Retter, Retter and Company Sotheby's. PACMLS
- $570,0005 bd3 ba2.4k sqft141 Spengler St, Richland, WA 99354For SaleMLS ID #294171, Brian Conklin, Coldwell Banker Tomlinson. PACMLS
- $--4 bd2 ba1.6k sqft2304 Snohomish Ave, Richland, WA 99354AuctionAuction.com 2
- $--3 bd2 ba1.9k sqft1418 Sanford Ave, Richland, WA 99354AuctionAuction.com 2
- $549,9005 bd3 ba3.5k sqft135 Patton St, Richland, WA 99354For SaleMLS ID #293184, Jerritt Wiser, TWT Real Estate. PACMLS
- $475,0004 bd3 ba3.3k sqft1330 Farrell Ln, Richland, WA 99354For SaleMLS ID #292204, Angela Matheson, Windermere Group One/Tri-Cities. PACMLS
- $495,0005 bd3 ba2.2k sqft2660 Sandpiper Loop, Richland, WA 99354For SaleMLS ID #294723, Terra Collins, Windermere Group One/Tri-Cities. PACMLS
- $479,9003 bd2 ba3.4k sqft1408 Hunt Ave, Richland, WA 99354For SaleMLS ID #294591, Joshua Shinabarger, HomeSmart Elite Brokers. PACMLS
- $580,0004 bd3 ba2.1k sqftHorn Rapids, Richland, WA 99354ActiveMLS ID #2546708, Calvin Todd Watkins. NWMLS as distributed by MLS GRID
- $349,4445 bd2 ba2.8k sqft1924 Howell Ave, Richland, WA 99354For SaleMLS ID #294944, Brandt Houston, HomeSmart Elite Brokers. PACMLS
- $498,0004 bd3 ba2.1k sqft2873 Troon Ct, Richland, WA 99354For SaleMLS ID #292338, Yuxia Wu, HomeSmart Elite Brokers. PACMLS
- $425,0003 bd3 ba1.9k sqft1807 Stevens Dr, Richland, WA 99354For SaleMLS ID #293899, Karina Sawyer, Realty One Group Ignite. PACMLS
- $510,0005 bd3 ba3.6k sqft1513 Johnston Ave, Richland, WA 99354For SaleMLS ID #293785, John Keltch, Windermere Group One/Tri-Cities. PACMLS
