Welcome to 1839 Pitcairn Drive—a fully remodeled coastal retreat in the heart of Costa Mesa. This beautifully reimagined home offers 5 bedrooms, 4.5 bathrooms, and 2,881 square feet of thoughtfully designed living space on an expansive 8,404 sq ft lot. Flooded with natural light, the open floor plan features brand-new engineered wood flooring, recessed lighting, and high-end finishes throughout. The designer kitchen showcases stainless steel appliances, a spacious farmhouse sink, sleek countertops, and modern fixtures—ideal for everyday living and entertaining alike. Every bathroom has been tastefully updated, including the spa-inspired primary bath with a large walk-in shower and luxurious soaking tub. Floor-to-ceiling sliding doors lead to a private backyard oasis, complete with a sparkling pool, lush landscaping, and room to relax or host guests in style. Additional features include a brand-new HVAC system, water heater, upgraded electrical panel, as well as owned solar for long-term energy savings. Tucked in a quiet, established neighborhood near Fairview Park, Talbert Nature Preserve, Mesa Verde Country Club, and just minutes from the beach, top-rated schools, freeway access, and popular dining and shopping—this home delivers the best of Costa Mesa living!
Sold for $2,600,000
Listed by: Douglas Elliman Of California • Breanna Lepante • Contact: 949-233-2508
Bought with: Douglas Elliman Of California
$2,600,000
1839 Pitcairn Dr, Costa Mesa, CA 92626
5beds
2,881sqft
Single Family Residence
Built in 1962
8,404 Square Feet Lot
$2,639,100 Zestimate®
$902/sqft
$7,856 Estimated rent
Home value
$2,639,100
$2.43M - $2.88M
$7,856/mo
Zestimate® history
Owner options
List your home for rent
$7,856/mo
Rent Zestimate®
Find your next renter with Zillow Rental Manager. Plus, with online applications, you can quickly screen prospective tenants – for free.
$7,856/mo
Rent Zestimate®
Refinance and save
$16,225/mo
Est. payment
Refinancing to a lower rate could help reduce your monthly payments and save thousands over the life of the loan.
$16,225/mo
Est. payment
Explore your selling options
Work with a Zillow partner agent
Leverage their expertise and Zillow's premium Showcase listings to get your home seen by more buyers.
Get startedList with your own agent
Get your home in front of millions of buyers by listing it on Zillow.
Learn how to do itSell it yourself
Take full control of how buyers see your home on Zillow by listing For Sale by Owner (FSBO).
List your homeWhat's special
Modern fixturesSparkling poolPrivate backyard oasisDesigner kitchenSpa-inspired primary bathThoughtfully designed living spaceSpacious farmhouse sink
Zillow last checked:
Listing updated:
Listed by:
Breanna Lepante DRE #01919560 949-233-2508,
Douglas Elliman Of California
Bought with:
Breanna Lepante, DRE #01919560
Douglas Elliman Of California
Source: CRMLS,MLS#: NP25152228 Originating MLS: California Regional MLS
Originating MLS: California Regional MLSFacts & features
Interior
Bedrooms & bathrooms
- Bedrooms: 5
- Bathrooms: 5
- Full bathrooms: 4
- 1/2 bathrooms: 1
- Main level bathrooms: 2
- Main level bedrooms: 1
Rooms
- Room types: Bonus Room, Bedroom, Entry/Foyer, Kitchen, Laundry, Living Room, Other, Dining Room
Bedroom
- Features: Bedroom on Main Level
Bathroom
- Features: Dual Sinks, Remodeled, Soaking Tub, Separate Shower, Tub Shower, Upgraded, Walk-In Shower
Kitchen
- Features: Remodeled, Updated Kitchen
Other
- Features: Walk-In Closet(s)
Heating
- Central, Forced Air
Cooling
- Central Air, Dual
Appliances
- Included: Dishwasher, Gas Range, Microwave, Refrigerator
- Laundry: Washer Hookup, Gas Dryer Hookup, Inside, Laundry Room
Features
- Built-in Features, Cathedral Ceiling(s), Separate/Formal Dining Room, High Ceilings, Open Floorplan, Recessed Lighting, Bedroom on Main Level, Walk-In Closet(s)
- Flooring: Wood
- Has fireplace: Yes
- Fireplace features: Gas, Living Room
- Common walls with other units/homes: No Common Walls
Interior area
- Total interior livable area: 2,881 sqft
Property
Parking
- Total spaces: 4
- Parking features: Concrete, Direct Access, Driveway, Garage, Garage Door Opener
- Attached garage spaces: 2
- Uncovered spaces: 2
Features
- Levels: Two
- Stories: 2
- Entry location: 1
- Has private pool: Yes
- Pool features: Private
- Spa features: None
- Has view: Yes
- View description: Neighborhood, Pool
Lot
- Size: 8,404 Square Feet
- Features: Back Yard, Front Yard
Details
- Parcel number: 13938333
- Special conditions: Standard
Construction
Type & style
- Home type: SingleFamily
- Property subtype: Single Family Residence
Materials
- Roof: Shingle
Condition
- Updated/Remodeled,Turnkey
- New construction: No
- Year built: 1962
Utilities & green energy
- Sewer: Public Sewer
- Water: Public
Community & HOA
Community
- Features: Curbs, Sidewalks
- Subdivision: Country Club I (Icc1)
Location
- Region: Costa Mesa
Financial & listing details
- Price per square foot: $902/sqft
- Tax assessed value: $1,657,500
- Annual tax amount: $18,556
- Date on market: 7/16/2025
- Cumulative days on market: 7 days
- Listing terms: Cash,Conventional,FHA,VA Loan
Price history
| Date | Event | Price |
|---|---|---|
| 8/20/2025 | Sold | $2,600,000$902/sqft |
Source:  CRMLS #NP25152228 Report a problem CRMLS #NP25152228 Report a problem | ||
| 7/30/2025 | Pending sale | $2,600,000$902/sqft |
Source:  Douglas Elliman #NP25152228 Report a problem Douglas Elliman #NP25152228 Report a problem | ||
| 7/25/2025 | Contingent | $2,600,000+4%$902/sqft |
Source: CRMLS #NP25152228 Report a problem | ||
| 7/17/2025 | Listed for sale | $2,499,000+53.8%$867/sqft |
Source: CRMLS #NP25152228 Report a problem | ||
| 4/1/2024 | Sold | $1,625,000$564/sqft |
Source: Public Record Report a problem | ||
Public tax history
| Year | Property taxes | Tax assessment |
|---|---|---|
| 2025 | $18,556 +483.7% | $1,657,500 +780.8% |
| 2024 | $3,179 +11.8% | $188,180 +2% |
| 2023 | $2,844 +7.5% | $184,491 +2% |
| 2022 | $2,645 +5.6% | $180,874 +2% |
| 2021 | $2,505 +1.6% | $177,328 +1% |
| 2020 | $2,466 | $175,510 +2% |
| 2019 | $2,466 +2.3% | $172,069 +2% |
| 2018 | $2,411 +3.7% | $168,696 +2% |
| 2017 | $2,326 | $165,389 +2% |
| 2016 | $2,326 +2% | $162,147 +1.5% |
| 2015 | $2,281 +3.3% | $159,712 +2% |
| 2014 | $2,209 | $156,584 +0.5% |
| 2013 | -- | $155,877 +2% |
| 2012 | -- | $152,821 +2% |
| 2011 | -- | $149,825 +0.8% |
| 2010 | -- | $148,706 -0.2% |
| 2009 | -- | $149,061 +2% |
| 2008 | -- | $146,139 +2% |
| 2007 | -- | $143,274 +2% |
| 2006 | -- | $140,465 +2% |
| 2005 | -- | $137,711 +2% |
| 2004 | -- | $135,011 +1.9% |
| 2003 | -- | $132,537 +2% |
| 2002 | -- | $129,939 +2% |
| 2001 | $1,526 +3.1% | $127,392 +2% |
| 2000 | $1,480 | $124,895 |
Find assessor info on the county website
Neighborhood: 92626
Nearby homes
- $1,708,1004 bd2 ba1.7k sqft1833 Pitcairn Dr, Costa Mesa, CA 92626Off Market
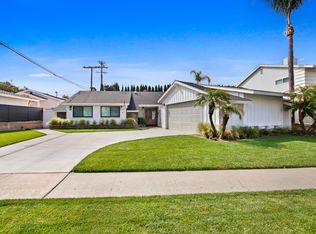
- $1,586,8003 bd2 ba1.5k sqft1845 Pitcairn Dr, Costa Mesa, CA 92626Off Market
- $1,725,8005 bd2 ba2.2k sqft1827 Pitcairn Dr, Costa Mesa, CA 92626Off Market
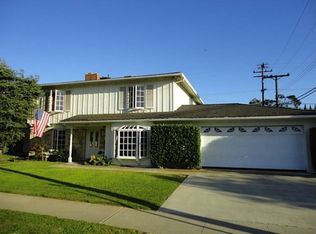
- $2,250,0004 bd4 ba3.8k sqft1851 Pitcairn Dr, Costa Mesa, CA 92626Sold
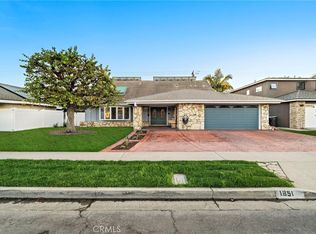
- $2,740,0004 bd3 ba2.1k sqft2820 Stromboli Rd, Costa Mesa, CA 92626Sold
- $2,034,9005 bd3 ba2.3k sqft2797 Bunting Cir, Costa Mesa, CA 92626Off Market
- $2,423,2004 bd3 ba2.2k sqft1850 Pitcairn Dr, Costa Mesa, CA 92626Off Market
- $1,897,3005 bd2 ba2.2k sqft2821 Club House Rd, Costa Mesa, CA 92626Off Market
Nearby schools
GreatSchools rating
- 8/10Adams Elementary SchoolGrades: K-6Distance: 0.1 mi
- 5/10Charles W. Tewinkle Middle SchoolGrades: 7-8Distance: 1.2 mi
- 6/10Estancia High SchoolGrades: 9-12Distance: 0.8 mi
Get a cash offer in 3 minutes
Find out how much your home could sell for in as little as 3 minutes with a no-obligation cash offer.
Estimated market value
$2,639,100
Get a cash offer in 3 minutes
Find out how much your home could sell for in as little as 3 minutes with a no-obligation cash offer.
Estimated market value
$2,639,100
- California
- Orange County
- Costa Mesa
- 92626
- 1839 Pitcairn Dr
Nearby cities
Nearby zip codes
Other Costa Mesa Topics
