EXCEPTIONAL VALUE OPPORTUNITY – Priced Below Appraisal And Comps for Instant Equity with over 3,800 sqft 4 bedroom 4 bath home is a solid Buy!
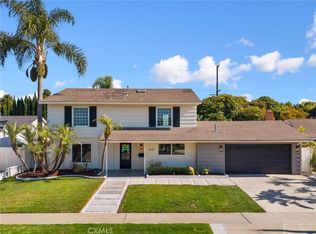
Welcome to 1851 Pitcairn Drive, a rare find in Mesa Verde's coveted Costa Mesa location offering savvy buyers immediate equity and tremendous upside potential. This well-maintained home is strategically priced under appraised value and comparable sales, delivering more square footage than most properties in the neighborhood – an exceptional opportunity for homeowners seeking instant equity or investors looking for a value-add play.
Versatile Floor Plan with High-Demand Features:
The thoughtfully designed layout includes a highly sought-after main-floor bedroom with full bathroom – perfect for multi-generational living, guest accommodations, or a private home office. Upstairs, three generous ensuite bedrooms each feature private bathrooms and walk-in closets, providing exceptional comfort and privacy that today's buyers demand.
Move-In Ready with Value-Add Potential:
Freshly painted and meticulously maintained, this home shows beautifully as-is while offering the perfect canvas for buyers to add their personal touches and build sweat equity. The spacious living and dining areas flow seamlessly into an open-concept family room with wet bar – ideal for entertaining and ready for a designer transformation that will maximize ROI.
Solid Bones, Smart Updates:
The home was Rebuilt in 1987, 2023 roof replacement, New AC system (recent upgrade), Paid-off solar system (zero monthly costs) and Brand-new front and back landscaping (just completed).
Prime Mesa Verde Location:
Situated on a quiet, tree-lined street with proximity to Fairview Park, Talbert Nature Preserve, Mesa Verde Country Club, scenic trails, beaches, world-class shopping and dining, plus easy freeway access for commuters.
The Bottom Line: Whether you're a homeowner looking to build instant equity through strategic updates or an investor seeking a turn-key rental with value-add potential, 1851 Pitcairn Drive delivers exceptional value in one of Costa Mesa's most desirable neighborhoods. Priced to move – don't miss this opportunity!
Sold for $2,250,000
Listed by: First Team Real Estate • Paula Aragone • Contact: 714-996-6070
Bought with: First Team Real Estate
$2,250,000
1851 Pitcairn Dr, Costa Mesa, CA 92626
4beds
3,869sqft
Single Family Residence
Built in 1962
8,404 Square Feet Lot
$3,251,300 Zestimate®
$582/sqft
$7,786 Estimated rent
Home value
$3,251,300
$2.86M - $3.67M
$7,786/mo
Zestimate® history
Owner options
List your home for rent
$7,786/mo
Rent Zestimate®
Find your next renter with Zillow Rental Manager. Plus, with online applications, you can quickly screen prospective tenants – for free.
$7,786/mo
Rent Zestimate®
Refinance and save
$14,024/mo
Est. payment
Refinancing to a lower rate could help reduce your monthly payments and save thousands over the life of the loan.
$14,024/mo
Est. payment
Explore your selling options
Work with a Zillow partner agent
Leverage their expertise and Zillow's premium Showcase listings to get your home seen by more buyers.
Get startedList with your own agent
Get your home in front of millions of buyers by listing it on Zillow.
Learn how to do itSell it yourself
Take full control of how buyers see your home on Zillow by listing For Sale by Owner (FSBO).
List your homeWhat's special
Open concept family roomQuiet established streetThree generous ensuite bedroomsWet bar area
Zillow last checked:
Listing updated:
Listed by:
Paula Aragone DRE #01364746 714-366-6117,
First Team Real Estate,
Listing Team: Aragone & Associates
Bought with:
Paula Aragone, DRE #01364746
First Team Real Estate
Source: CRMLS,MLS#: OC25258635 Originating MLS: California Regional MLS
Originating MLS: California Regional MLSFacts & features
Interior
Bedrooms & bathrooms
- Bedrooms: 4
- Bathrooms: 4
- Full bathrooms: 4
- Main level bathrooms: 1
- Main level bedrooms: 1
Rooms
- Room types: Bedroom, Family Room, Great Room, Kitchen, Living Room, Primary Bedroom, Office, Pantry, Dining Room
Primary bedroom
- Features: Primary Suite
Bedroom
- Features: Bedroom on Main Level
Bathroom
- Features: Bathtub, Full Bath on Main Level, Jetted Tub, Soaking Tub, Separate Shower, Walk-In Shower
Family room
- Features: Separate Family Room
Kitchen
- Features: Granite Counters, Kitchen Island, Kitchen/Family Room Combo
Pantry
- Features: Walk-In Pantry
Heating
- Central
Cooling
- Central Air
Appliances
- Included: Double Oven, Gas Oven, Gas Water Heater, Microwave, Water Heater
- Laundry: Inside, Laundry Room
Features
- Wet Bar, Separate/Formal Dining Room, Eat-in Kitchen, Granite Counters, In-Law Floorplan, Open Floorplan, Bar, Bedroom on Main Level, Primary Suite, Walk-In Pantry
- Flooring: Carpet, Tile, Wood
- Has fireplace: Yes
- Fireplace features: Family Room, Living Room, Primary Bedroom
- Common walls with other units/homes: No Common Walls
Interior area
- Total interior livable area: 3,869 sqft
Property
Parking
- Total spaces: 5
- Parking features: Door-Single, Driveway, Garage
- Attached garage spaces: 2
- Uncovered spaces: 3
Features
- Levels: Two
- Stories: 2
- Entry location: 1
- Patio & porch: Concrete
- Pool features: None
- Spa features: None
- Fencing: Good Condition
- Has view: Yes
- View description: None
Lot
- Size: 8,404 Square Feet
- Features: Cul-De-Sac, Landscaped, Level, Sprinkler System, Street Level
Details
- Parcel number: 13938331
- Special conditions: Standard
Construction
Type & style
- Home type: SingleFamily
- Architectural style: Traditional
- Property subtype: Single Family Residence
Materials
- Foundation: Slab
Condition
- Repairs Cosmetic
- New construction: No
- Year built: 1962
Utilities & green energy
- Sewer: Public Sewer
- Water: Public
- Utilities for property: Electricity Connected, Natural Gas Connected, Sewer Connected
Community & HOA
Community
- Features: Park, Street Lights, Sidewalks
- Security: Smoke Detector(s)
- Subdivision: Country Club I (Icc1)
Location
- Region: Costa Mesa
Financial & listing details
- Price per square foot: $582/sqft
- Tax assessed value: $116,742
- Annual tax amount: $2,412
- Date on market: 11/17/2025
- Cumulative days on market: 18 days
- Listing terms: Cash,Cash to Existing Loan,Cash to New Loan,Conventional
- Road surface type: Paved
Price history
| Date | Event | Price |
|---|---|---|
| 1/2/2026 | Sold | $2,250,000-9.6%$582/sqft |
Source:  CRMLS #OC25258635 Report a problem CRMLS #OC25258635 Report a problem | ||
| 12/15/2025 | Pending sale | $2,488,000$643/sqft |
Source: CRMLS #OC25258635 Report a problem | ||
| 11/25/2025 | Listed for sale | $2,488,000$643/sqft |
Source: CRMLS #OC25258635 Report a problem | ||
| 11/17/2025 | Pending sale | $2,488,000$643/sqft |
Source: CRMLS #OC25258635 Report a problem | ||
| 11/17/2025 | Listed for sale | $2,488,000$643/sqft |
Source: CRMLS #OC25258635 Report a problem | ||
Public tax history
| Year | Property taxes | Tax assessment |
|---|---|---|
| 2025 | $2,412 +4.9% | $116,742 +2% |
| 2024 | $2,300 +6.5% | $114,453 +2% |
| 2023 | $2,160 -66.5% | $112,209 +2% |
| 2022 | $6,455 +2% | $110,009 +2% |
| 2021 | $6,329 +1.2% | $107,852 +1% |
| 2020 | $6,253 | $106,747 +2% |
| 2019 | $6,253 +0.6% | $104,654 +2% |
| 2018 | $6,213 +2.6% | $102,602 +2% |
| 2017 | $6,056 | $100,591 +2% |
| 2016 | $6,056 +275.2% | $98,619 +1.5% |
| 2015 | $1,614 +3.2% | $97,138 +2% |
| 2014 | $1,564 | $95,236 +0.5% |
| 2013 | -- | $94,806 +2% |
| 2012 | -- | $92,948 +2% |
| 2011 | -- | $91,126 +0.8% |
| 2010 | -- | $90,445 -0.2% |
| 2009 | -- | $90,661 +2% |
| 2008 | -- | $88,884 +2% |
| 2007 | -- | $87,142 +2% |
| 2006 | -- | $85,434 +2% |
| 2005 | -- | $83,759 +2% |
| 2004 | -- | $82,117 +1.9% |
| 2003 | -- | $80,612 +2% |
| 2002 | -- | $79,032 +2% |
| 2001 | $1,018 +3.3% | $77,483 +2% |
| 2000 | $985 | $75,964 |
Find assessor info on the county website
Neighborhood: 92626
Nearby homes
- $1,567,0003 bd2 ba1.5k sqft1845 Pitcairn Dr, Costa Mesa, CA 92626Off Market
- $3,234,8005 bd4 ba3.4k sqft1855 Pitcairn Dr, Costa Mesa, CA 92626Off Market
- $2,600,0005 bd5 ba2.8k sqft1839 Pitcairn Dr, Costa Mesa, CA 92626Sold
- $2,550,0004 bd3 ba2.4k sqft1859 Pitcairn Dr, Costa Mesa, CA 92626Sold

- $2,390,4004 bd3 ba2.2k sqft1850 Pitcairn Dr, Costa Mesa, CA 92626Off Market
- $2,052,1004 bd3 ba2.6k sqft1854 Pitcairn Dr, Costa Mesa, CA 92626Off Market
- $2,007,6005 bd3 ba2.3k sqft2797 Bunting Cir, Costa Mesa, CA 92626Off Market
- $1,684,7004 bd2 ba1.7k sqft1833 Pitcairn Dr, Costa Mesa, CA 92626Off Market
Nearby schools
GreatSchools rating
- 8/10Adams Elementary SchoolGrades: K-6Distance: 0.1 mi
- 5/10Charles W. Tewinkle Middle SchoolGrades: 7-8Distance: 1.2 mi
- 6/10Estancia High SchoolGrades: 9-12Distance: 0.8 mi
Get a cash offer in 3 minutes
Find out how much your home could sell for in as little as 3 minutes with a no-obligation cash offer.
Estimated market value
$3,251,300
Get a cash offer in 3 minutes
Find out how much your home could sell for in as little as 3 minutes with a no-obligation cash offer.
Estimated market value
$3,251,300
- California
- Orange County
- Costa Mesa
- 92626
- 1851 Pitcairn Dr
Nearby cities
Nearby zip codes
Other Costa Mesa Topics
