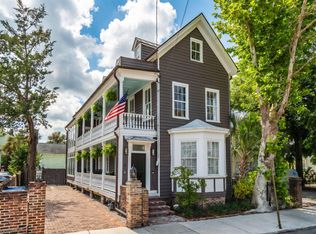
The Bee & Blossom is a stunning historic bed and breakfast comprised of 8 bedrooms, 8 full & 2 half baths, which masterfully blends timeless charm with modern luxury. As the 2020 Charleston Symphony Designer Showhouse, this iconic residence has been meticulously restored and renovated, earning the coveted Carolopolis Award for excellence in historic preservation. Spanning three beautifully appointed floors, the home welcomes guests w/ an open-concept main level featuring a gracious dining and lounge area, anchored by a spacious living room designed for both comfort and conversation. The adjacent chef's kitchen boasts a breakfast bar with seating for four, ideal for casual meals or morning coffee. Each of the eight bedrooms offers its own ensuite bath, providing privacy and comfort forguests or extended family. A second-floor suite of bedrooms leads to a third-floor retreat, where you'll find additional guest rooms and a secondary living area perfect for quiet relaxation. Outside, expansive porches and a serene garden oasis with a small pond invite peaceful moments and Southern-style entertaining. Whether continuing its legacy as a high-end B&B or converting it to a grand private residence, The Bee & Blossom is a rare opportunity to own a piece of Charleston's storied past brilliantly transformed for modern living.
Active
$3,150,000
184 Ashley Ave, Charleston, SC 29403
8beds
4,260sqft
Single Family Residence
Built in 1910
6,969 Square Feet Lot
$2,901,700 Zestimate®
$739/sqft
$-- HOA
What's special
Small pondExpansive porchesBreakfast barOpen-concept main levelSerene garden oasis
- 483 days |
- 335 |
- 17 |
Zillow last checked:
Listing updated:
Listed by:
Keller Williams Realty Charleston West Ashley
Source: CTMLS,MLS#: 25012134
Facts & features
Interior
Bedrooms & bathrooms
- Bedrooms: 8
- Bathrooms: 10
- Full bathrooms: 8
- 1/2 bathrooms: 2
Rooms
- Room types: Living/Dining Combo, Eat-In-Kitchen
Heating
- Electric, Heat Pump
Cooling
- Central Air
Features
- Ceiling - Smooth, Ceiling Fan(s), Eat-in Kitchen
- Flooring: Wood
- Windows: Window Treatments
- Has fireplace: Yes
- Fireplace features: Three +
Interior area
- Total structure area: 4,260
- Total interior livable area: 4,260 sqft
Property
Parking
- Parking features: Off Street
Features
- Levels: Three Or More
- Stories: 2
- Patio & porch: Patio, Front Porch
Lot
- Size: 6,969 Square Feet
- Features: 0 - .5 Acre
Details
- Parcel number: 4601502112
- Special conditions: Flood Insurance
Construction
Type & style
- Home type: SingleFamily
- Architectural style: Charleston Single
- Property subtype: Single Family Residence
Materials
- Wood Siding
- Foundation: Crawl Space
- Roof: Metal
Condition
- New construction: No
- Year built: 1910
Utilities & green energy
- Sewer: Public Sewer
- Water: Public
- Utilities for property: Charleston Water Service, Dominion Energy
Community & HOA
Community
- Features: Trash
- Subdivision: Cannonborough
Location
- Region: Charleston
Financial & listing details
- Price per square foot: $739/sqft
- Tax assessed value: $2,156,000
- Annual tax amount: $34,189
- Date on market: 5/2/2025
- Listing terms: Cash,Conventional
Estimated market value
$2,901,700
$2.76M - $3.05M
$7,044/mo
Price history
| Date | Event | Price |
|---|---|---|
| 5/2/2025 | Listed for sale | $3,150,000+75%$739/sqft |
Source:  CTMLS #25012134 Report a problem CTMLS #25012134 Report a problem | ||
| 4/2/2019 | Sold | $1,800,000+42.5%$423/sqft |
Source: Public Record Report a problem | ||
| 4/28/2017 | Sold | $1,263,032+10%$296/sqft |
Source: Public Record Report a problem | ||
| 1/9/2002 | Sold | $1,148,000$269/sqft |
Source: Public Record Report a problem | ||
Public tax history
| Year | Property taxes | Tax assessment |
|---|---|---|
| 2025 | $34,189 +10.7% | $124,200 +15% |
| 2024 | $30,889 +3.6% | $108,000 |
| 2023 | $29,820 +3.9% | $108,000 |
| 2022 | $28,691 +1.3% | $108,000 |
| 2021 | $28,335 +0.7% | $108,000 |
| 2020 | $28,126 | $108,000 +42.5% |
| 2019 | $28,126 | $75,780 +18% |
| 2017 | $28,126 +67.2% | $64,200 |
| 2016 | $16,817 +3.4% | $64,200 |
| 2015 | $16,267 +4.8% | $64,200 |
| 2014 | $15,522 | -- |
| 2011 | $15,522 | -- |
Find assessor info on the county website
Monthly payment
Est. payment
Payment breakdown
Explore the cost of this home by adjusting the details. Changes won't be saved.Climate risks
Neighborhood: Radcliffborough
Nearby schools
GreatSchools rating
- 3/10Memminger Elementary SchoolGrades: PK-5Distance: 0.8 mi
- 4/10Simmons Pinckney Middle SchoolGrades: 6-8Distance: 0.6 mi
- 1/10Burke High SchoolGrades: 9-12Distance: 0.6 mi
Schools provided by the listing agent
- Elementary: Memminger
- Middle: Simmons Pinckney
- High: Burke
Source: CTMLS. This data may not be complete. We recommend contacting the local school district to confirm school assignments for this home.
- $1,192,5003 bd1 ba1k sqft186 Ashley Ave APT B, Charleston, SC 29403Off Market

- $575,0001 bd1 ba1k sqft186 Ashley Ave APT A, Charleston, SC 29403Off Market

- $480,8001 bd1 ba900 sqft182 Ashley Ave APT A, Charleston, SC 29403Off Market
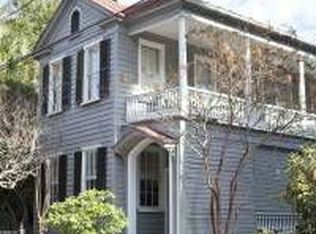
- $490,7001 bd1 ba826 sqft182 Ashley Ave APT B, Charleston, SC 29403Off Market

- $1,632,8003 bd2 ba3k sqft180 Ashley Ave, Charleston, SC 29403Off Market
- $547,0003 bd2 ba1.1k sqft173 Rutledge Ave APT M, Charleston, SC 29403Sold
- $1,495,0003 bd3 ba1.9k sqft192 Ashley Ave APT G, Charleston, SC 29403For Sale
- $1,204,4001 bd1 ba384 sqft192 Ashley Ave APT A, Charleston, SC 29403Off Market
A local agent can set up tours, give advice and negotiate with sellers.
Similar homes
- $3,100,0007 bd5 ba3k sqft140 Spring St, Charleston, SC 29403For Sale
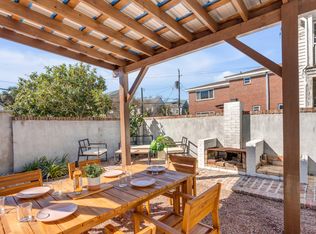
 MLS ID #26002821, Richard Callari. CTMLS
 - $2,995,0006 bd7 ba4.3k sqft194-196 Rutledge Ave, Charleston, SC 29403For Sale
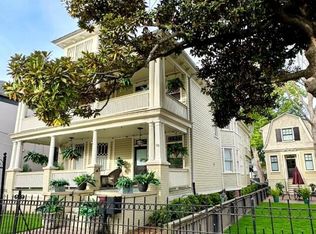 MLS ID #25007619, Josh Schaap. CTMLS
 - $2,700,00010 bd5 ba4.3k sqft77 Pitt St, Charleston, SC 29403For Sale
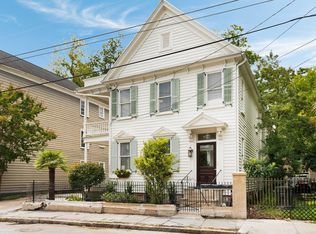 MLS ID #26006583, Layne Mccombs Kipp. CTMLS
 - $2,795,0005 bd5 ba3k sqft1 Percy St, Charleston, SC 29403For Sale
 MLS ID #26023222, Tim Schneider. CTMLS
 - $3,385,0007 bd6 ba4.4k sqft41 Pitt St, Charleston, SC 29401For SaleMLS ID #26019450, Kristen Krause. CTMLS
- $2,875,0005 bd5 ba3.5k sqft429 Huger St, Charleston, SC 29403For SaleMLS ID #26015373, Owen Welling. CTMLS
- $2,750,0005 bd5 ba3.5k sqft182 Gordon St, Charleston, SC 29403For SaleMLS ID #26023042, Lauren Newman. CTMLS
- $3,980,0007 bd7 ba2.8k sqft111 Cannon St, Charleston, SC 29403For SaleMLS ID #26016384, Matt Anderson. CTMLS
- $4,050,0007 bd6 ba4.6k sqft59 Society St, Charleston, SC 29401For SaleMLS ID #26023257, Alton Brown. CTMLS
- $2,700,0005 bd5 ba3.6k sqft9 Transom Ct, Charleston, SC 29407For SaleMLS ID #26022935, Joshua Walden. CTMLS
- $3,795,0005 bd6 ba4.5k sqft7 Cochran Ct, Charleston, SC 29407For SaleMLS ID #26022064, Jane Dowd. CTMLS
- $2,650,0005 bd4 ba4.2k sqft1315 S Edgewater Dr, Charleston, SC 29407For SaleMLS ID #26020408, Jay Satterfield. CTMLS
- $3,162,0005 bd6 ba4.8k sqft1 Lafar St, Charleston, SC 29492For SaleMLS ID #26020749, Debbie Cromer. CTMLS
- $1,725,0005 bd6 ba3k sqft120 Alexander St, Charleston, SC 29403For SaleMLS ID #26018853, Keelin Love. CTMLS
- $3,500,0005 bd5 ba4.3k sqft907 Cliffwood Dr, Mount Pleasant, SC 29464New ConstructionMLS ID #26023201, Jason Brown. CTMLS
- $1,995,0005 bd6 ba2.8k sqft4 Bogard St, Charleston, SC 29403For SaleMLS ID #25027274, Cindy Beasley. CTMLS
- $3,500,0005 bd5 ba3.4k sqft980 Tall Pine Rd, Mount Pleasant, SC 29464For SaleMLS ID #26022950, Kalyn Harmon Smythe. CTMLS
- $3,495,0005 bd7 ba5.6k sqft799 Sonny Boy Ln, Johns Island, SC 29455For SaleMLS ID #26022271, Brad Rumph. CTMLS
- $3,389,0005 bd5 ba4.8k sqft131 Balfour Dr, Charleston, SC 29492For SaleMLS ID #26016774, Tricia Peterson. CTMLS
- $3,750,0005 bd6 ba5.1k sqft2678 Egrets Landing Ct, Mount Pleasant, SC 29466For SaleMLS ID #26024093, Andrea Rogers. CTMLS
