This spacious and refined home sits on almost .7 acre of professionally landscaped grounds in Woodsburgh/Woodmere. It's a sun-filled sprawling property new to the market! With 5 bedrooms, 3.5 baths, the oversized rooms provide ease of use, comfort, and a provide the perfect flow for entertaining. The home features a a large eat-in-kitchen, a main floor primary suite with dressing room, ensuite bath and access to a private porch, an in-ground gunite pool with electric cover, a large dry basement with very high ceilings and tremendous storage, and 2 family rooms with access to a large screened porch overlooking the grounds and pool. In addition there is a spacious dining room & living room with views of the pool and yard, hardwood floors as seen, 5 zone gas heat, 3 zone central air, a 2 car attached garage complete with electric charger, and well water for the in-ground sprinkler system. This lovely home is conveniently located to all. Call to view today!, Additional information: Appearance:Mint,Interior Features:Marble Bath,Separate Hotwater Heater:Yes
Sold for $2,300,000
$2,300,000
184 Bay Drive, Woodsburgh, NY 11598
5beds
--sqft
Single Family Residence, Residential
Built in 1951
0.67 Acres Lot
$2,564,400 Zestimate®
$--/sqft
$7,769 Estimated rent
Home value
$2,564,400
$2.33M - $2.82M
$7,769/mo
Zestimate® history
Owner options
List your home for rent
$7,769/mo
Rent Zestimate®
Find your next renter with Zillow Rental Manager. Plus, with online applications, you can quickly screen prospective tenants – for free.
$7,769/mo
Rent Zestimate®
Refinance and save
$15,414/mo
Est. payment
Refinancing to a lower rate could help reduce your monthly payments and save thousands over the life of the loan.
$15,414/mo
Est. payment
Explore your selling options
Work with a Zillow partner agent
Leverage their expertise and Zillow's premium Showcase listings to get your home seen by more buyers.
Get startedList with your own agent
Get your home in front of millions of buyers by listing it on Zillow.
Learn how to do itSell it yourself
Take full control of how buyers see your home on Zillow by listing For Sale by Owner (FSBO).
List your homeWhat's special
Zillow last checked:
Listing updated:
Listed by:
Alissa W. Lurie 516-967-8828,
Howard Hanna Coach 516-374-0100
Bought with:
Lara R. Scheer, 10401316557
Realty Connect USA LLC
Dara M. Karhu, 40HO1170410
Realty Connect USA LLC
Source: OneKey® MLS as distributed by MLS GRID,MLS#: L3532120
Facts & features
Interior
Bedrooms & bathrooms
- Bedrooms: 5
- Bathrooms: 4
- Full bathrooms: 3
- 1/2 bathrooms: 1
Other
- Description: Foyer, Large EIK, Den with Fpl, FLR, FDR, Fanily Rm w/ Bar, 1.5 Baths, Primary Suite w/ Sitting Rm, OSE to Screened Porch and Ensuite Bath
- Level: First
Other
- Description: Sandy Dry, Large Open Space, Many Closets, Cedar Closets, Laundry, Very High Ceiling
- Level: Basement
Other
- Description: 3 Bedrooms, Open Area, Many Closets, Full Bath
- Level: Second
Heating
- Other, Hot Water, Radiant
Cooling
- Central Air
Appliances
- Included: Gas Water Heater
Features
- Eat-in Kitchen, Entrance Foyer, Granite Counters, Master Downstairs, Pantry, Formal Dining, First Floor Bedroom, Marble Counters, Primary Bathroom
- Flooring: Hardwood
- Windows: Skylight(s)
- Basement: Full
- Attic: Partial
- Number of fireplaces: 1
Property
Parking
- Parking features: Private, Attached
Features
- Levels: Three Or More
- Patio & porch: Deck, Patio, Porch
- Exterior features: Private Entrance
- Has private pool: Yes
- Pool features: In Ground
- Fencing: Back Yard
- Has view: Yes
- View description: Panoramic
Lot
- Size: 0.67 Acres
- Dimensions: .67
- Features: Near Public Transit, Near Shops
Details
- Parcel number: 2037411100000070
Construction
Type & style
- Home type: SingleFamily
- Architectural style: Exp Ranch
- Property subtype: Single Family Residence, Residential
Materials
- Shingle Siding
Condition
- Year built: 1951
Utilities & green energy
- Sewer: Public Sewer
- Water: Public
- Utilities for property: Trash Collection Public
Community & HOA
Community
- Security: Security System
HOA
- Has HOA: No
Location
- Region: Woodmere
Financial & listing details
- Tax assessed value: $1,106,000
- Annual tax amount: $33,859
- Date on market: 11/21/2024
- Listing agreement: Exclusive Right To Lease
Price history
| Date | Event | Price |
|---|---|---|
| 12/27/2024 | Sold | $2,300,000 |
Source: Public Record Report a problem | ||
| 10/10/2024 | Sold | $2,300,000+0.1% |
Source:  OneKey® MLS as distributed by MLS GRID #L3532120 Report a problem OneKey® MLS as distributed by MLS GRID #L3532120 Report a problem | ||
| 2/23/2024 | Pending sale | $2,298,000 |
Source: OneKey® MLS as distributed by MLS GRID #3532120 Report a problem | ||
| 2/16/2024 | Listed for sale | $2,298,000 |
Source: OneKey® MLS as distributed by MLS GRID #3532120 Report a problem | ||
Public tax history
| Year | Property taxes | Tax assessment |
|---|---|---|
| 2024 | -- | $1,106 -0.1% |
| 2023 | -- | $1,107 -2.5% |
| 2022 | -- | $1,135 |
| 2021 | $22,415 +0.9% | -- |
| 2020 | $22,205 -1.3% | $1,150 -6.7% |
| 2019 | $22,488 | $1,233 -6.2% |
| 2018 | $22,488 -2% | $1,315 -5.9% |
| 2017 | $22,953 -2.5% | $1,397 -5.5% |
| 2016 | $23,531 +415.8% | $1,479 -5.3% |
| 2015 | $4,562 +3.8% | $1,561 -4.5% |
| 2013 | $4,393 -5.2% | $1,634 -10.9% |
| 2012 | $4,636 -81.8% | $1,834 -32.1% |
| 2011 | $25,408 +17.5% | $2,701 +6% |
| 2010 | $21,630 | $2,549 -6.6% |
| 2009 | -- | $2,728 +1.3% |
| 2008 | -- | $2,693 -5.8% |
| 2006 | -- | $2,858 -42.6% |
| 2005 | -- | $4,975 -42% |
| 2004 | -- | $8,580 -9.6% |
| 2003 | -- | $9,493 -50% |
| 2002 | -- | $19,000 -12.8% |
| 2001 | -- | $21,780 |
| 2000 | -- | $21,780 |
Find assessor info on the county website
Neighborhood: Woodsburgh
Nearby homes

- $2,520,2007 bd5 ba5.1k sqft889 Ivy Hill Rd, Woodmere, NY 11598Off Market
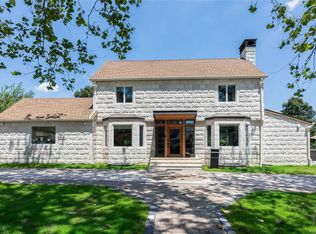
- $2,382,6005 bd5 ba3.3k sqft188 Bay Dr, Woodmere, NY 11598Off Market
- $1,891,100-- bd4 ba3.6k sqft189 Woodmere Blvd S, Woodmere, NY 11598Off Market
- $2,518,3006 bd5 ba4k sqft891 Ivy Hill Rd, Woodmere, NY 11598Off Market
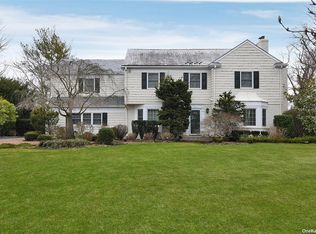
- $2,900,0006 bd6 ba7.1k sqft185 Woodmere Blvd S, Woodmere, NY 11598Sold
- $2,108,0005 bd5 ba4.1k sqft185 Bay Dr, Woodmere, NY 11598Off Market
- $1,574,400-- bd3 ba3k sqft193 Woodmere Blvd S, Woodmere, NY 11598Off Market
- $2,159,900-- bd4 ba3.7k sqft881 Ivy Hill Rd, Woodmere, NY 11598Off Market
Nearby schools
GreatSchools rating
- NAFranklin Early Childhood CenterGrades: PK-1Distance: 1.3 mi
- 8/10Woodmere Middle SchoolGrades: 6-8Distance: 1.6 mi
- 8/10George W Hewlett High SchoolGrades: 9-12Distance: 1.3 mi
Schools provided by the listing agent
- Middle: Woodmere Middle School
- High: George W Hewlett High School
Source: OneKey® MLS as distributed by MLS GRID. This data may not be complete. We recommend contacting the local school district to confirm school assignments for this home.
Get a cash offer in 3 minutes
Find out how much your home could sell for in as little as 3 minutes with a no-obligation cash offer.
Estimated market value
$2,564,400
Get a cash offer in 3 minutes
Find out how much your home could sell for in as little as 3 minutes with a no-obligation cash offer.
Estimated market value
$2,564,400
- New York
- Nassau County
- Woodmere
- 11598
- Woodsburgh
- 184 Bay Drive
Nearby cities
Nearby neighborhoods
Nearby zip codes
Other Woodmere Topics
