Welcome to this exquisite Center Hall Colonial in the prestigious Woodsburgh neighborhood, offering breathtaking water views. Built in 2016, this spacious home features 6 large bedrooms and 5 1/2 bathrooms, providing the perfect balance of luxury and comfort. Upon entering you are greeted by a fabulous two story entrance. The inviting living room boasts a cozy gas fireplace, and an abundance of natural light. The formal dining room is ideal for hosting gatherings, while the expansive den offers a bright and airy atmosphere for relaxation or entertaining.
The gourmet modern kitchen is a chef’s dream, featuring two sinks, top-of-the-line appliances, including dual ovens and a convection steam oven . The two additional fridge drawers adds convenience and style. A separate coffee station with a Miele coffee machine, walk-in pantry room with separate sink, counters and loads of storage.
The luxurious primary suite offers a private retreat, featuring both a shower and a freestanding whirlpool tub, creating a spa-like atmosphere for ultimate relaxation. Additionally, the suite is equipped with a private balcony and electric curtains for privacy and ease of use.
The fully finished basement adds even more to this already impressive home, with a spacious bedroom, a playroom, and an entertainment room—perfect for family fun or hosting guests.
A whole-house water filtration system ensures pure water throughout, while a whole-house humidifier maintains optimal air quality year-round.
In addition to a 2 car attached garage, this home has a 2nd entrance leading to a fabulous mudroom with cubbies, closets, and lots of storage.
Enjoy peace of mind with constant video surveillance and a whole-house generator, providing security and reliability in every season.
Step outside to the beautifully landscaped yard with a spacious patio, perfect for enjoying the views or entertaining.
Sold for $2,900,000
$2,900,000
185 Woodmere Boulevard S, Woodsburgh, NY 11598
6beds
7,152sqft
Single Family Residence, Residential
Built in 2016
0.48 Acres Lot
$3,106,200 Zestimate®
$405/sqft
$13,816 Estimated rent
Home value
$3,106,200
$2.80M - $3.45M
$13,816/mo
Zestimate® history
Owner options
List your home for rent
$13,816/mo
Rent Zestimate®
Find your next renter with Zillow Rental Manager. Plus, with online applications, you can quickly screen prospective tenants – for free.
$13,816/mo
Rent Zestimate®
Refinance and save
$19,467/mo
Est. payment
Refinancing to a lower rate could help reduce your monthly payments and save thousands over the life of the loan.
$19,467/mo
Est. payment
Explore your selling options
Work with a Zillow partner agent
Leverage their expertise and Zillow's premium Showcase listings to get your home seen by more buyers.
Get startedList with your own agent
Get your home in front of millions of buyers by listing it on Zillow.
Learn how to do itSell it yourself
Take full control of how buyers see your home on Zillow by listing For Sale by Owner (FSBO).
List your homeWhat's special
Cozy gas fireplaceAbundance of natural lightTop-of-the-line appliancesBeautifully landscaped yardFully finished basementFabulous two story entranceElectric curtains
Zillow last checked:
Listing updated:
Listed by:
Tamar L. Miller 516-374-4100,
Five Towns Miller Realty Inc 516-374-4100,
Bryna L. Flaum 516-374-4100,
Five Towns Miller Realty Inc
Bought with:
Alissa W. Lurie, 40LU1068835
Howard Hanna Coach
Source: OneKey® MLS as distributed by MLS GRID,MLS#: 823486
Facts & features
Interior
Bedrooms & bathrooms
- Bedrooms: 6
- Bathrooms: 6
- Full bathrooms: 5
- 1/2 bathrooms: 1
Other
- Description: Playroom, 1 bedroom, 1 full bath, movie room, storage, utilities
- Level: Basement
Other
- Description: Entry hall, formal living room with gas fireplace, formal dining room, large den, eat-in-kitchen, .5 bath, 2 bedrooms, 1 full bath, laundry
- Level: First
Other
- Description: 4 bedrooms, 3 full baths
- Level: Second
Other
- Description: Attic
- Level: Third
Heating
- Hot Air
Cooling
- Central Air
Appliances
- Included: Convection Oven, Cooktop, Dryer, Exhaust Fan, Freezer, Microwave, Range, Refrigerator, Stainless Steel Appliance(s), Tankless Water Heater, Water Purifier Owned, Wine Refrigerator
Features
- First Floor Bedroom, First Floor Full Bath, Cathedral Ceiling(s), Chefs Kitchen, Crown Molding, Eat-in Kitchen, Entrance Foyer, Formal Dining, Kitchen Island, Primary Bathroom, Open Floorplan, Pantry, Quartz/Quartzite Counters, Recessed Lighting, Soaking Tub
- Basement: Finished
- Attic: Pull Stairs
- Number of fireplaces: 1
- Fireplace features: Gas, Living Room
Interior area
- Total structure area: 7,152
- Total interior livable area: 7,152 sqft
Property
Parking
- Total spaces: 1.5
- Parking features: Garage
- Garage spaces: 1.5
Features
- Exterior features: Gas Grill
- Has view: Yes
- View description: Water
- Has water view: Yes
- Water view: Water
Lot
- Size: 0.48 Acres
- Dimensions: 105 x 185irr
- Features: Irregular Lot
Details
- Parcel number: 2037411100000080
- Special conditions: None
- Other equipment: Generator
Construction
Type & style
- Home type: SingleFamily
- Architectural style: Colonial
- Property subtype: Single Family Residence, Residential
Condition
- Year built: 2016
Utilities & green energy
- Sewer: Public Sewer
- Water: Public
- Utilities for property: Electricity Connected, Natural Gas Connected, Sewer Connected, Water Connected
Community & HOA
Community
- Security: Security System
HOA
- Has HOA: No
Location
- Region: Woodmere
Financial & listing details
- Price per square foot: $405/sqft
- Tax assessed value: $1,426,000
- Annual tax amount: $42,685
- Date on market: 2/16/2025
- Cumulative days on market: 121 days
- Listing agreement: Exclusive Right To Sell
- Electric utility on property: Yes
Price history
| Date | Event | Price |
|---|---|---|
| 8/26/2025 | Sold | $2,900,000-19.2%$405/sqft |
Source:  OneKey® MLS as distributed by MLS GRID #823486 Report a problem OneKey® MLS as distributed by MLS GRID #823486 Report a problem | ||
| 6/17/2025 | Pending sale | $3,590,000$502/sqft |
Source: OneKey® MLS as distributed by MLS GRID #823486 Report a problem | ||
| 3/19/2025 | Price change | $3,590,000-10.2%$502/sqft |
Source: OneKey® MLS as distributed by MLS GRID #823486 Report a problem | ||
| 2/16/2025 | Listed for sale | $3,999,000+444.1%$559/sqft |
Source: OneKey® MLS as distributed by MLS GRID #823486 Report a problem | ||
| 5/15/2015 | Sold | $735,000-6.9%$103/sqft |
Source: OneKey® MLS as distributed by MLS GRID #L2733298 Report a problem | ||
| 2/26/2015 | Listed for sale | $789,500$110/sqft |
Source: Jan Kalman Reatly, Ltd. #2733298 Report a problem | ||
| 1/26/2015 | Listing removed | $789,500$110/sqft |
Source: Jan Kalman Reatly, Ltd. #2733298 Report a problem | ||
| 1/26/2015 | Price change | $789,500+0.1%$110/sqft |
Source: Jan Kalman Reatly, Ltd. #2733298 Report a problem | ||
| 1/23/2015 | Listed for sale | $789,000$110/sqft |
Source: Jan Kalman Reatly, Ltd. #2733298 Report a problem | ||
| 12/8/2014 | Listing removed | $789,000$110/sqft |
Source: Jan Kalman Reatly, Ltd. #2700891 Report a problem | ||
| 8/23/2014 | Listed for sale | $789,000+1.8%$110/sqft |
Source: Jan Kalman Reatly, Ltd. #2700891 Report a problem | ||
| 6/24/2014 | Listing removed | $775,000$108/sqft |
Source: Jan Kalman Reatly, Ltd. #2641550 Report a problem | ||
| 4/23/2014 | Price change | $775,000-3%$108/sqft |
Source: Jan Kalman Reatly, Ltd. #2641550 Report a problem | ||
| 1/20/2014 | Listed for sale | $799,000$112/sqft |
Source: Jan Kalman Reatly, Ltd. #2641550 Report a problem | ||
| 12/17/2013 | Listing removed | $799,000$112/sqft |
Source: Marjorie Hausman Realty co inc. #2577588 Report a problem | ||
| 10/8/2013 | Price change | $799,000-3.6%$112/sqft |
Source: Marjorie Hausman Realty co inc. #2577588 Report a problem | ||
| 7/1/2013 | Price change | $829,000-1.9%$116/sqft |
Source: Marjorie Hausman Realty co inc. #2577588 Report a problem | ||
| 6/11/2013 | Price change | $845,000-1.5%$118/sqft |
Source: Marjorie Hausman Realty co inc. #2577588 Report a problem | ||
| 4/27/2013 | Listed for sale | $858,000$120/sqft |
Source: Marjorie Hausman Realty co inc. #2577588 Report a problem | ||
Public tax history
| Year | Property taxes | Tax assessment |
|---|---|---|
| 2024 | -- | $1,393 +5.9% |
| 2023 | -- | $1,315 -12.8% |
| 2022 | -- | $1,508 |
| 2021 | $49,811 -4.4% | -- |
| 2020 | $52,117 +131.6% | $2,499 +104.8% |
| 2019 | $22,507 | $1,220 |
| 2018 | $22,507 +0.7% | $1,220 |
| 2017 | $22,358 +5.2% | $1,220 -5.6% |
| 2016 | $21,245 +555.3% | $1,292 -5.3% |
| 2015 | $3,242 +2.2% | $1,364 -5% |
| 2013 | $3,174 -8.1% | $1,436 -10.9% |
| 2012 | $3,453 -81% | $1,612 -18.3% |
| 2011 | $18,126 +9.2% | $1,972 -1.2% |
| 2010 | $16,603 | $1,996 -14.8% |
| 2009 | -- | $2,342 +1.9% |
| 2008 | -- | $2,298 -3.5% |
| 2006 | -- | $2,381 -41.7% |
| 2005 | -- | $4,082 -49% |
| 2004 | -- | $7,998 -7% |
| 2003 | -- | $8,601 -44.9% |
| 2002 | -- | $15,600 |
| 2001 | -- | $15,600 |
| 2000 | -- | $15,600 |
Find assessor info on the county website
Neighborhood: Woodsburgh
Nearby homes
- $1,916,300-- bd4 ba3.6k sqft189 Woodmere Blvd S, Woodmere, NY 11598Off Market
- $1,953,900-- bd4 ba3.8k sqft181 Woodmere Blvd S, Woodmere, NY 11598Off Market
- $2,300,0005 bd4 ba-- sqft184 Bay Dr, Woodmere, NY 11598Sold
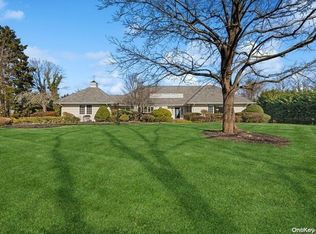
- $2,504,6006 bd5 ba4k sqft891 Ivy Hill Rd, Woodmere, NY 11598Off Market
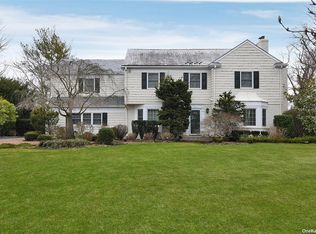
- $1,587,000-- bd3 ba3k sqft193 Woodmere Blvd S, Woodmere, NY 11598Off Market
- $1,806,3006 bd4 ba3.2k sqft895 Ivy Hill Rd, Woodmere, NY 11598Off Market
- $1,821,4004 bd3 ba4.3k sqft188 Woodmere Blvd S, Woodmere, NY 11598Off Market
- $2,382,6005 bd5 ba3.3k sqft188 Bay Dr, Woodmere, NY 11598Off Market
Nearby schools
GreatSchools rating
- NAFranklin Early Childhood CenterGrades: PK-1Distance: 1.3 mi
- 8/10Woodmere Middle SchoolGrades: 6-8Distance: 1.6 mi
- 8/10George W Hewlett High SchoolGrades: 9-12Distance: 1.3 mi
Schools provided by the listing agent
- Elementary: Hewlett Elementary School
- Middle: Woodmere Middle School
- High: George W Hewlett High School
Source: OneKey® MLS as distributed by MLS GRID. This data may not be complete. We recommend contacting the local school district to confirm school assignments for this home.
Get a cash offer in 3 minutes
Find out how much your home could sell for in as little as 3 minutes with a no-obligation cash offer.
Estimated market value
$3,106,200
Get a cash offer in 3 minutes
Find out how much your home could sell for in as little as 3 minutes with a no-obligation cash offer.
Estimated market value
$3,106,200
- New York
- Nassau County
- Woodmere
- 11598
- Woodsburgh
- 185 Woodmere Boulevard S
Nearby cities
Nearby neighborhoods
Nearby zip codes
Other Woodmere Topics
