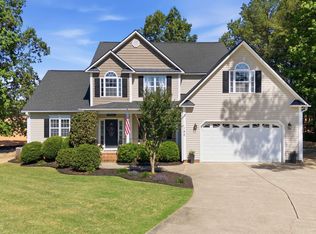
Spacious wrap around front porch offers an inviting sitting area before entering into a 2 story entry way and dining room w/hardwood floors. This open airy floor plan has a kitchen w/large peninsula, plenty of storage, family room w/gas fireplace plus home office. 1st Floor Master has tray ceiling, WIC, separate tub and shower. Upstairs boasts 2 bedrooms w/large walk in closets. Bonus room is located above the garage. Home is situated on a cul-de-sac lot with fenced in back yard and screened porch.
This property is not currently displayed as for sale or rent on Zillow. This may be different from what's on other websites or public sources.