Skip main navigation
Sold for $465,000
  • $465,000

    188 Bodie Island Way, Garner, NC 27529

    4beds
    2,749sqft
    Single Family Residence
    Built in 2006
    0.48 Acres Lot
    $464,600 Zestimate®
    $169/sqft
    $2,501 Estimated rent

    Home value

    $464,600

    $441,000 - $488,000

    $2,501/mo

    Zestimate® history
    Loading
    Loading...

    Owner options

    List your home for rent

    $2,501/mo

    Rent Zestimate®

    Find your next renter with Zillow Rental Manager. Plus, with online applications, you can quickly screen prospective tenants – for free.

    Learn more

    $2,501/mo

    Rent Zestimate®

    Refinance and save

    $2,941/mo

    Est. payment

    Refinancing to a lower rate could help reduce your monthly payments and save thousands over the life of the loan.

    See today's rates

    $2,941/mo

    Est. payment

    Explore your selling options

    Work with a Zillow partner agent

    Leverage their expertise and Zillow's premium Showcase listings to get your home seen by more buyers.

    Get started

    List with your own agent

    Get your home in front of millions of buyers by listing it on Zillow.

    Learn how to do it

    Sell it yourself

    Take full control of how buyers see your home on Zillow by listing For Sale by Owner (FSBO).

    List your home

    What's special

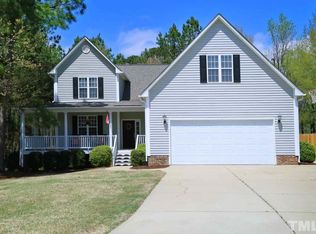
    Don't miss this beauty located on a quiet cul-de-sac in the desirable Cleveland Area of Garner. This spacious and thoughtfully designed home is ideal for entertaining!! Features include a well-equipped eat in kitchen with granite countertops and a tile backsplash, a separate formal dining room perfect for hosting, a cozy family room with a gas log fireplace and an upgraded screened porch with tile flooring. The first floor primary suite features a huge walk in closet and a tile bathroom with a dual vanity. Upstairs you will find three generously sized bedrooms and an oversized bonus room with a walk in attic. The two car garage features a Tesla charging station. This gorgeous home is minutes from the 40/42 shopping area and I-40 for an easy commute to Raleigh. Both HVAC exterior units replaced in 2017 and the roof was replaced in 2026. Public water and sewer.

    Zillow last checked:

    Listing updated:

    Listed by:

    Debbie Hamilton 919-600-9965,

    eXp Realty, LLC - C

    Bought with:

    Linda Trevor, 190844

    Compass -- Cary

    Cathy Hawkins, 297392

    Compass -- Cary

    Source: Doorify MLS,MLS#: 10166813MLS Logo

    Facts & features

    Interior

    Bedrooms & bathrooms
    • Bedrooms: 4
    • Bathrooms: 3
    • Full bathrooms: 2
    • 1/2 bathrooms: 1
    • Main level bedrooms: 1
    Primary bedroom
    • Level: Main
    Bedroom 2
    • Level: Second
    Bedroom 3
    • Level: Second
    Bedroom 4
    • Level: Second
    Bonus room
    • Level: Second
    Breakfast room
    • Level: Main
    Dining room
    • Level: Main
    Other
    • Level: Main
    Family room
    • Level: Main
    Kitchen
    • Level: Main
    Laundry
    • Level: Main
    Heating
    • Central, Electric, Heat Pump
    Cooling
    • Central Air, Heat Pump, Zoned
    Appliances
    • Included: Disposal, Dishwasher, Electric Range, Water Heater
    • Laundry: Laundry Room
    Features
    • Entrance Foyer, Eat-in Kitchen, High Ceilings, Walk-In Closet(s)
    • Flooring: Carpet, Ceramic Tile, Wood
    • Number of fireplaces: 1
    • Fireplace features: Gas Log, Propane
    Interior area
    • Total structure area: 2,749
    • Total interior livable area: 2,749 sqft
    • Finished area above ground: 2,749
    • Finished area below ground: 0

    Property

    Parking
    • Total spaces: 2
    • Parking features: Garage
    • Garage spaces: 2
    Features
    • Levels: Two
    • Stories: 2
    • Patio & porch: Front Porch, Screened
    Lot
    • Size: 0.48 Acres
    • Features: Cul-De-Sac
    Details
    • Parcel number: 06F03016G
    • Zoning: RAG
    • Special conditions: Standard

    Construction

    Type & style
    • Home type: SingleFamily
    • Architectural style: Traditional
    • Property subtype: Single Family Residence
    Materials
    • Vinyl Siding
    • Foundation: Crawlspace
    • Roof: Shingle
    Condition
    • New construction: No
    • Year built: 2006

    Utilities & green energy

    • Sewer: Public Sewer
    • Water: Public

    Community & HOA

    Community
    • Subdivision: Island Creek
    HOA
    • Has HOA: Yes
    • Amenities included: Management
    • Services included: Unknown
    • HOA fee: $210 annually
    • HOA name: CAMS
    • HOA phone: 844-980-5614
    Location
    • Region: Garner

    Financial & listing details

    • Price per square foot: $169/sqft
    • Tax assessed value: $447,730
    • Annual tax amount: $2,843
    • Date on market: 5/15/2026
    • Listing agreement: Exclusive Right To Sell
    • Listing terms: Cash,Conventional

    Price history

    DateEventPrice
    6/18/2026Sold$465,000$169/sqft
    Source: Doorify MLS #10166813 Report a problem
    5/17/2026Pending sale$465,000$169/sqft
    Source: Doorify MLS #10166813 Report a problem
    5/15/2026Listed for sale$465,000+89.8%$169/sqft
    Source: Doorify MLS #10166813 Report a problem
    10/19/2011Sold$245,000-3.9%$89/sqft
    Source: Public Record Report a problem
    7/22/2011Listed for sale$255,000-2.3%$93/sqft
    Source: Coldwell Banker Howard Perry and Walston #1794598 Report a problem
    8/29/2006Sold$260,900$95/sqft
    Source: Doorify MLS #866543 Report a problem

    Public tax history

    YearProperty taxesTax assessment
    2025$2,843 +24.1%$447,730 +58.2%
    2024$2,292 +3.5%$282,940
    2023$2,214 -3.1%$282,940 +1.8%
    2022$2,285 $277,850
    2021$2,285 -1.2%$277,850
    2020$2,313 $277,850
    2019$2,313 +13.4%$277,850 +16.1%
    2018$2,040 $239,290
    2017$2,040 $239,290
    2016$2,040 $239,290
    2015$2,040 $239,290
    2014$2,040 $239,290
    2013-- $239,290
    2012-- $239,290
    2011-- $239,290
    2010-- --
    2009-- --
    2008-- --
    2007-- --
    Find assessor info on the county website

    Neighborhood: 27529

    Nearby schools

    GreatSchools rating
    Schools provided by the listing agent
    • Elementary: Johnston - Cleveland Elementary
    • Middle: Johnston - Cleveland Middle
    • High: Johnston - Cleveland High School

    Source: Doorify MLS. This data may not be complete. We recommend contacting the local school district to confirm school assignments for this home.

    Get a cash offer in 3 minutes
    Find out how much your home could sell for in as little as 3 minutes with a no-obligation cash offer.
    Estimated market value
    $464,600
    Get a cash offer in 3 minutes
    Find out how much your home could sell for in as little as 3 minutes with a no-obligation cash offer.
    Estimated market value
    $464,600