Fully updated on the interior with an open floorplan. The kitchen has beautiful new cabinets and granite counter tops. Both bathrooms have been totally remodeled with new fixtures. Downstairs has two bedrooms, one bathroom, kitchen, dining, laundry room, living room, and a bonus area that is currently used as a game room. Upstairs you will find a spacious primary suite with a custom tile, walk in shower and soaker tub in primary bathroom. The double doors in the bedroom open to a private balcony for enjoying your morning coffee, relaxing, or watching wildlife. The downstairs deck has a slab built in where a hot tub can be installed. The shop has electricity and lots of storage. The charming barn also has electricity. It also has lots of space for storing tractors, lawn mowers, or side by sides. Just minutes from the new Weyerhaeuser location.
Active
$360,000
184 Bradley Ct #98, Warren, AR 71671
3beds
3,136sqft
Single Family Residence
Built in 1998
8.06 Acres Lot
$349,700 Zestimate®
$115/sqft
$-- HOA
What's special
Private balconyDownstairs deckSpacious primary suiteOpen floorplanGranite counter topsNew fixturesBeautiful new cabinets
- 17 days |
- 202 |
- 7 |
Zillow last checked:
Listing updated:
Listed by:
Lydia Reynolds 501-317-6652,
Truman Ball Real Estate 501-847-4900
Source: CARMLS,MLS#: 26026997
Facts & features
Interior
Bedrooms & bathrooms
- Bedrooms: 3
- Bathrooms: 2
- Full bathrooms: 2
Rooms
- Room types: Great Room, Game Room
Dining room
- Features: Separate Dining Room
Heating
- Electric
Cooling
- Electric
Appliances
- Included: Free-Standing Range, Dishwasher, Gas Water Heater, Tankless Water Heater
- Laundry: Washer Hookup, Electric Dryer Hookup, Laundry Room
Features
- Granite Counters, Sheet Rock, Primary Bedroom Apart, 2 Bedrooms Same Level
- Flooring: Luxury Vinyl
- Doors: Insulated Doors
- Windows: Insulated Windows
- Basement: None
- Has fireplace: Yes
- Fireplace features: Gas Logs Present
Interior area
- Total structure area: 3,136
- Total interior livable area: 3,136 sqft
Property
Parking
- Total spaces: 2
- Parking features: Two Car
Features
- Levels: Two
- Stories: 2
- Patio & porch: Deck
Lot
- Size: 8.06 Acres
- Features: Sloped, Level, Wooded
Details
- Additional structures: Barns/Buildings
Construction
Type & style
- Home type: SingleFamily
- Architectural style: Barndominium
- Property subtype: Single Family Residence
Materials
- Metal/Vinyl Siding
- Foundation: Slab
- Roof: Metal
Condition
- New construction: No
- Year built: 1998
Utilities & green energy
- Gas: Gas-Propane/Butane
- Sewer: Septic Tank
- Water: Well
- Utilities for property: Gas-Propane/Butane
Green energy
- Energy efficient items: Doors
Community & HOA
Community
- Subdivision: Metes & Bounds
HOA
- Has HOA: No
Location
- Region: Warren
Financial & listing details
- Price per square foot: $115/sqft
- Annual tax amount: $998
- Date on market: 7/4/2026
- Listing terms: VA Loan,FHA,Conventional,Cash,USDA Loan
- Road surface type: Gravel
Lydia Reynolds
Lydia Reynolds
(501) 317-6652
By pressing Contact Agent, you agree that the real estate professional identified above may call/text you about your search, which may involve use of automated means and pre-recorded/artificial voices. You don't need to consent as a condition of buying any property, goods, or services. Message/data rates may apply. You also agree to our Terms of Use. Zillow does not endorse any real estate professionals. We may share information about your recent and future site activity with your agent to help them understand what you're looking for in a home.
Estimated market value
$349,700
$332,000 - $367,000
$1,911/mo
Price history
| Date | Event | Price |
|---|---|---|
| 7/4/2026 | Listed for sale | $360,000$115/sqft |
Source:  CARMLS #26026997 Report a problem CARMLS #26026997 Report a problem | ||
Public tax history
Tax history is unavailable.
Monthly payment
Est. payment
Payment breakdown
Explore the cost of this home by adjusting the details. Changes won't be saved.Climate risks
Neighborhood: 71671
Nearby schools
GreatSchools rating
- 5/10Thomas C Brunson Elementary SchoolGrades: 4-5Distance: 3 mi
- 6/10Warren Middle SchoolGrades: 6-8Distance: 2.7 mi
- 4/10Warren High SchoolGrades: 9-12Distance: 2.7 mi
- $259,100-- bd1 ba3k sqft184 Bradley 98 Rd, Warren, AR 71671Off Market
- $295,400-- bd2 ba2.3k sqft173 Bradley 98 Rd, Warren, AR 71671Off Market
- $460,2004 bd3 ba2.7k sqft211 Bradley 98 Rd, Warren, AR 71671Off Market
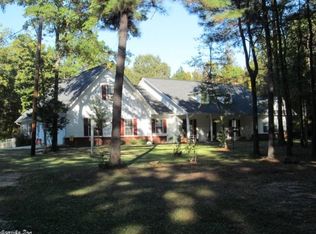
- $239,3002 bd2 ba1.7k sqft166 Bradley 98 Rd, Warren, AR 71671Off Market
- $1,0008 AcresBradley 98 Rd, Warren, AR 71671Off Market
- $9,20073.5 AcresBradley 98 Rd, Warren, AR 71671Off Market
- $4,150-- bd-- ba-- sqft223 Hill St, Warren, AR 71671Off Market
- $164,800-- bd2 ba1.1k sqft211 Bradley 44 Rd, Warren, AR 71671Off Market
Similar homes
- $310,0003 bd4 ba3.2k sqft312 W Pine St, Warren, AR 71671For Sale

 MLS ID #26025922, Hannah Lassiter, McGraw Realtors - Benton. CARMLS
 - $239,9003 bd2 ba1.7k sqft118 Bradley 23 Rd, Warren, AR 71671For Sale
 MLS ID #26027488, Wesley L George, Merchants and Planters Agency. CARMLS
 - $355,0003 bd2 ba1.9k sqft2324 Barkada Rd, Monticello, AR 71655For Sale
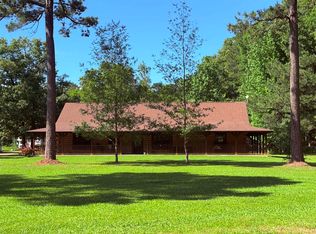 MLS ID #26019754, Amy Duckworth, Lisa Attwood Realty. CARMLS
 - $390,0003 bd2 ba2.5k sqft2701 Highway 35 E, Monticello, AR 71655For Sale
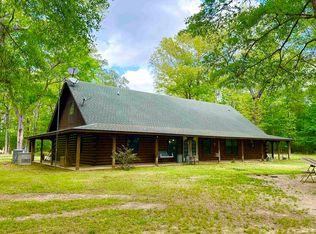 MLS ID #26015763, Amy Duckworth, Lisa Attwood Realty. CARMLS
 - $215,0005 bd2 ba3.3k sqft307 W Pine St, Warren, AR 71671For SaleMLS ID #25035821, Wesley L George, Merchants and Planters Agency. CARMLS
- $180,0003 bd2 ba1.7k sqft110 N Munn St, Warren, AR 71671For SaleMLS ID #26008645, Kimberly W Forrest, Key Realty. CARMLS
- $335,0004 bd3 ba2.7k sqft139 Tucker Ln, Monticello, AR 71655For SaleMLS ID #24044676, Hope M Hartness, Hope & Company Realty. CARMLS
- $340,0004 bd3 ba3k sqft130 Day Dr, Monticello, AR 71655For SaleMLS ID #26013769, Sarah J Martin, Cass Martin Realty. CARMLS
- $299,0005 bd4 ba2.9k sqft3251 N 425th Hwy, Monticello, AR 71655For SaleMLS ID #26024048, Marty Baker, Monticello Realty. CARMLS
- $375,0004 bd3 ba4.1k sqft304 Crestwood Dr, Monticello, AR 71655For SaleMLS ID #26022426, Michelle Fakouri, Trademark Real Estate, Inc.. CARMLS
- $259,0003 bd3 ba2.5k sqft11360 Highway 189 Rd, New Edinburg, AR 71660For SaleMLS ID #25037196, Michael S Nichols, White Oak Realty. CARMLS
- $525,0004 bd4 ba4k sqft1806-278 West Hwy, Monticello, AR 71655For SaleMLS ID #26004566, Brian W Smith, Monticello Realty. CARMLS
- $312,8004 bd3 ba2.4k sqft542 S Main St, Monticello, AR 71655For SaleMLS ID #25009571, Hope M Hartness, Hope & Company Realty. CARMLS
- $289,0003 bd3 ba2.1k sqft1316 E 278th Hwy, Monticello, AR 71655For SaleMLS ID #26006171, Marty Baker, Monticello Realty. CARMLS
- $290,0003 bd2 ba2.5k sqft235 Browning Dr, Monticello, AR 71655For SaleMLS ID #26012698, Virginia S Ward, Monticello Realty. CARMLS
- $265,0004 bd3 ba2.4k sqft199 Lakewood Est, Monticello, AR 71655For SaleMLS ID #25039465, Connor G Wilkerson, Wilkerson Real Estate Company. CARMLS
- $240,0004 bd3 ba2.7k sqft114 Mark Cir, Monticello, AR 71655For SaleMLS ID #25023480, Sarah J Martin, Cass Martin Realty. CARMLS
- $235,0004 bd3 ba1.7k sqft160 McMahon Ln, Wilmar, AR 71675For SaleMLS ID #26023855, Connor G Wilkerson, Wilkerson Real Estate Company. CARMLS
- $310,0005 bd4 ba3.5k sqft714 N Main St, Monticello, AR 71655For SaleMLS ID #25017962, Jared H McCain, Cass Martin Realty. CARMLS
- $299,0005 bd4 ba3.7k sqft630 N Main St, Monticello, AR 71655For SaleMLS ID #26011368, Virginia S Ward, Monticello Realty. CARMLS
