Located in the highly desirable Vivian Manor subdivision, this architect-designed home offers over 4,100 square feet of living space with 4 bedrooms, 3 full baths, and a distinctive courtyard-centered floor plan that remains as unique today as when it was built. Large windows fill the home with natural light while providing beautiful views of the private courtyard. Multiple living and dining areas offer flexibility for entertaining and everyday living. The primary suite features an adjoining bonus room ideal for a home office, nursery, sitting room, or private retreat. An additional flex space with access to the courtyard, back porch, and garage offers endless possibilities for hobbies, exercise, storage, or a game room. Outside, you'll appreciate the beautifully maintained yard, mature landscaping, sprinkler system, front circular drive, attached two-car garage, whole-home generator, and durable 50-year steel shingle roof. Offering generous room sizes, abundant natural light, and architectural character rarely found in today's homes, this Vivian Manor property presents a rare opportunity to own one of Monticello's truly distinctive homes.
Active
$375,000
304 Crestwood Dr, Monticello, AR 71655
4beds
4,152sqft
:
Get pre-qualified$2,342/mo
Single Family Residence
Built in 1977
0.41 Acres Lot
$353,600 Zestimate®
$90/sqft
$-- HOA
What's special
Attached two-car garageGenerous room sizesDistinctive courtyard-centered floor planFront circular driveAbundant natural lightBeautifully maintained yardMature landscaping
- 66 days |
- 205 |
- 6 |
Zillow last checked:
Listing updated:
Listed by:
Michelle Fakouri 870-224-2528,
Trademark Real Estate, Inc. 501-318-3200
Source: CARMLS,MLS#: 26022426
Facts & features
Interior
Bedrooms & bathrooms
- Bedrooms: 4
- Bathrooms: 3
- Full bathrooms: 3
Rooms
- Room types: Den/Family Room, Office/Study
Dining room
- Features: Separate Dining Room, Eat-in Kitchen
Heating
- Electric
Cooling
- Electric
Appliances
- Included: Built-In Range, Double Oven, Dishwasher, Electric Water Heater
Features
- 4 Bedrooms Same Level
- Flooring: Carpet, Wood, Vinyl
- Has fireplace: Yes
- Fireplace features: Gas Logs Present
Interior area
- Total structure area: 4,152
- Total interior livable area: 4,152 sqft
Property
Parking
- Total spaces: 2
- Parking features: Garage, Two Car
- Has garage: Yes
Features
- Levels: One
- Stories: 1
- Exterior features: Rain Gutters
Lot
- Size: 0.41 Acres
- Dimensions: 147.3 x 120
- Features: Level, Corner Lot, Lawn Sprinkler
Details
- Parcel number: 70302808000
Construction
Type & style
- Home type: SingleFamily
- Architectural style: Contemporary,Ranch
- Property subtype: Single Family Residence
Materials
- Foundation: Slab
- Roof: Metal
Condition
- New construction: No
- Year built: 1977
Utilities & green energy
- Electric: Elec-Municipal (+Entergy)
- Gas: Gas-Natural
- Sewer: Public Sewer
- Water: Public
- Utilities for property: Natural Gas Connected
Community & HOA
Community
- Subdivision: VIVIAN MANOR
HOA
- Has HOA: No
Location
- Region: Monticello
Financial & listing details
- Price per square foot: $90/sqft
- Tax assessed value: $247,250
- Annual tax amount: $2,465
- Date on market: 6/4/2026
- Road surface type: Paved
Estimated market value
$353,600
$336,000 - $371,000
$2,101/mo
Price history
| Date | Event | Price |
|---|---|---|
| 6/4/2026 | Listed for sale | $375,000$90/sqft |
Source:  CARMLS #26022426 Report a problem CARMLS #26022426 Report a problem | ||
| 9/1/2025 | Listing removed | $375,000$90/sqft |
Source: CARMLS #24004135 Report a problem | ||
| 10/9/2024 | Listed for sale | $375,000$90/sqft |
Source: CARMLS #24004135 Report a problem | ||
| 9/25/2024 | Listing removed | $375,000$90/sqft |
Source: CARMLS #24004135 Report a problem | ||
| 9/3/2024 | Listed for sale | $375,000$90/sqft |
Source: CARMLS #24004135 Report a problem | ||
| 5/15/2024 | Listing removed | $375,000$90/sqft |
Source: CARMLS #24004135 Report a problem | ||
| 5/9/2024 | Price change | $375,000-13.8%$90/sqft |
Source: CARMLS #24004135 Report a problem | ||
| 2/8/2024 | Listed for sale | $435,000$105/sqft |
Source: CARMLS #24004135 Report a problem | ||
Public tax history
| Year | Property taxes | Tax assessment |
|---|---|---|
| 2025 | $2,552 +3.5% | $49,450 |
| 2024 | $2,465 +70.9% | $49,450 +28.4% |
| 2023 | $1,442 -1.6% | $38,500 |
| 2022 | $1,465 | $38,500 |
| 2021 | $1,465 | $38,500 -24.4% |
| 2020 | $1,465 | $50,910 |
| 2019 | $1,465 -1.7% | $50,910 |
| 2018 | $1,490 | $50,910 |
| 2017 | $1,490 | $50,910 |
| 2016 | $1,490 | $50,910 +17.2% |
| 2015 | $1,490 -1% | $43,450 +12.9% |
| 2014 | $1,506 | $38,500 |
| 2013 | $1,506 | $38,500 |
| 2012 | $1,506 | $38,500 |
| 2011 | $1,506 | $38,500 |
| 2010 | $1,506 | $38,500 |
| 2009 | $1,506 | $38,500 |
| 2008 | $1,506 | $38,500 |
Find assessor info on the county website
Monthly payment
Est. payment
Payment breakdown
Explore the cost of this home by adjusting the details. Changes won't be saved.Climate risks
Neighborhood: 71655
Nearby schools
GreatSchools rating
- 6/10Monticello Intermediate SchoolGrades: 3-5Distance: 1 mi
- 4/10Monticello Middle SchoolGrades: 6-8Distance: 1.1 mi
- 5/10Monticello High SchoolGrades: 9-12Distance: 1 mi
- $338,500-- bd3 ba500 sqft204 Briarcliff Rd E, Monticello, AR 71655Off Market
- $7,000-- bd-- ba-- sqftE Briarcliff Rd, Briarcliff rd, AR 71655Off Market
- $266,400-- bd2 ba2.3k sqft316 Crestwood Dr, Monticello, AR 71655Off Market
- $211,900-- bd1 ba1.8k sqft301 Briarcliff Rd W, Monticello, AR 71655Off Market
- $292,8005 bd3 ba3.8k sqft301 Glenwood Dr, Monticello, AR 71655Off Market
- $142,700-- bd-- ba1 sqft213 E Briarcliff St, Monticello, AR 71655Off Market
- $265,8004 bd2 ba2.4k sqft223 E Briarcliff Rd, Monticello, AR 71655Off Market
- $228,9004 bd2 ba2.4k sqft223 Briarcliff Rd W, Monticello, AR 71655Off Market
A local agent can set up tours, give advice and negotiate with sellers.
Similar homes
- $312,8004 bd3 ba2.4k sqft542 S Main St, Monticello, AR 71655For Sale

 MLS ID #25009571, Hope M Hartness, Hope & Company Realty. CARMLS
 - $327,0004 bd4 ba2.1k sqft165 Allen Dr, Monticello, AR 71655For Sale
 MLS ID #26030071, Michelle Fakouri, Trademark Real Estate, Inc.. CARMLS
 - $315,0003 bd2 ba2k sqft204 Jaci Ln, Monticello, AR 71655For Sale
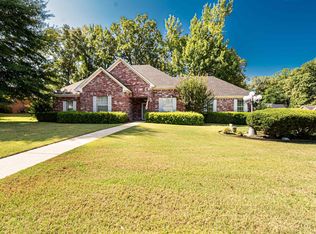 MLS ID #26031902, Connor G Wilkerson, Wilkerson Real Estate Company. CARMLS
 - $335,0004 bd3 ba3k sqft130 Day Dr, Monticello, AR 71655For Sale
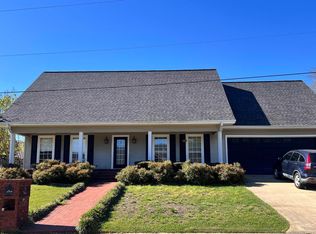 MLS ID #26013769, Sarah J Martin, Cass Martin Realty. CARMLS
 - $239,0003 bd2 ba2.3k sqft127 W Bolling St, Monticello, AR 71655For SaleMLS ID #26026514, Virginia S Ward, Monticello Realty. CARMLS
- $310,0005 bd4 ba3.5k sqft714 N Main St, Monticello, AR 71655For SaleMLS ID #25017962, Jared H McCain, Cass Martin Realty. CARMLS
- $300,0004 bd3 ba2.6k sqft1212 N Main St, Monticello, AR 71655For SaleMLS ID #26002384, Paige N Stanley, Wilkerson Real Estate Company. CARMLS
- $284,0005 bd4 ba3.7k sqft630 N Main St, Monticello, AR 71655For SaleMLS ID #26011368, Virginia S Ward, Monticello Realty. CARMLS
- $235,0004 bd3 ba2.7k sqft114 Mark Cir, Monticello, AR 71655For SaleMLS ID #25023480, Sarah J Martin, Cass Martin Realty. CARMLS
- $289,0003 bd3 ba2.1k sqft1316 E 278th Hwy, Monticello, AR 71655For SaleMLS ID #26006171, Marty Baker, Monticello Realty. CARMLS
- $290,0003 bd2 ba2.5k sqft235 Browning Dr, Monticello, AR 71655For SaleMLS ID #26012698, Virginia S Ward, Monticello Realty. CARMLS
- $299,0005 bd4 ba2.9k sqft3251 N 425th Hwy, Monticello, AR 71655For SaleMLS ID #26024048, Marty Baker, Monticello Realty. CARMLS
- $215,0004 bd2 ba2.1k sqft127 E Pope St, Monticello, AR 71655For SaleMLS ID #26023850, Connor G Wilkerson, Wilkerson Real Estate Company. CARMLS
- $390,0003 bd2 ba2.5k sqft2701 Highway 35 E, Monticello, AR 71655For SaleMLS ID #26015763, Amy Duckworth, Lisa Attwood Realty. CARMLS
- $249,0004 bd2 ba2.4k sqft246 Tracy Dr, Monticello, AR 71655For SaleMLS ID #25017587, Marty Baker, Monticello Realty. CARMLS
- $245,0004 bd3 ba2.4k sqft199 Lakewood Est, Monticello, AR 71655For SaleMLS ID #25039465, Connor G Wilkerson, Wilkerson Real Estate Company. CARMLS
- $325,0005 bd4 ba3.1k sqft181 Merry Ln, Dumas, AR 71639For SaleMLS ID #26031775, Marty S Reed, Re/Max Platinum. CARMLS
- $249,0003 bd2 ba2.1k sqft2298 E 35th Hwy, Monticello, AR 71655For SaleMLS ID #26012852, Marty Baker, Monticello Realty. CARMLS
- $360,0003 bd2 ba3.1k sqft184 Bradley Ct #98, Warren, AR 71671For SaleMLS ID #26026997, Lydia Reynolds, Truman Ball Real Estate. CARMLS
- $310,0003 bd4 ba3.2k sqft312 W Pine St, Warren, AR 71671For SaleMLS ID #26025922, Hannah Lassiter, McGraw Realtors - Benton. CARMLS
