New construction in Deer Brook Crossing – This new single-level home features a versatile and modern layout. An open-concept floorplan shared between the kitchen, living and dining areas boasts convenient access to a patio for simple outdoor entertainment and leisure. All three bedrooms are tucked away to the side for optimal comfort, including the lavish owner’s suite at the back of the home, complete with a full bathroom and walk-in closet. Don’t miss out on the chance to make this home yours! Enjoy a builder’s 2-10 warranty and potential for seller-paid closing costs. Call a listing agent today for a private showing! Note: Home is proposed or under construction. Photos may be representative and not of the actual home or homesite. Please verify construction status and estimated completion date.
Sold for $198,390
$198,390
184 Buckhorn Ln, Lincoln, AL 35096
3beds
1,328sqft
Single Family Residence
Built in 2025
-- sqft lot
$201,300 Zestimate®
$149/sqft
$1,568 Estimated rent
Home value
$201,300
Estimated sales range
Not available
$1,568/mo
Zestimate® history
Owner options
List your home for rent
$1,568/mo
Rent Zestimate®
Find your next renter with Zillow Rental Manager. Plus, with online applications, you can quickly screen prospective tenants – for free.
$1,568/mo
Rent Zestimate®
Refinance and save
$1,538/mo
Est. payment
Refinancing to a lower rate could help reduce your monthly payments and save thousands over the life of the loan.
$1,538/mo
Est. payment
Explore your selling options
Work with a Zillow partner agent
Leverage their expertise and Zillow's premium Showcase listings to get your home seen by more buyers.
Get startedList with your own agent
Get your home in front of millions of buyers by listing it on Zillow.
Learn how to do itSell it yourself
Take full control of how buyers see your home on Zillow by listing For Sale by Owner (FSBO).
List your homeWhat's special
Zillow last checked:
Listing updated:
Listed by:
Todd Miranda CELL:205-944-9174,
Lennar Homes Coastal Realty,
Liz El-Amin 205-410-0174,
Lennar Homes Coastal Realty
Bought with:
Karl Heckman
eXp Realty, LLC Central
Source: GALMLS,MLS#: 21431408
Facts & features
Interior
Bedrooms & bathrooms
- Bedrooms: 3
- Bathrooms: 2
- Full bathrooms: 2
Rooms
- Room types: Bedroom, Bathroom, Kitchen, Master Bathroom, Master Bedroom
Primary bedroom
- Level: First
Bedroom 1
- Level: First
Bedroom 2
- Level: First
Primary bathroom
- Level: First
Bathroom 1
- Level: First
Kitchen
- Features: Laminate Counters
- Level: First
Living room
- Level: First
Basement
- Area: 0
Heating
- Central
Cooling
- Central Air
Appliances
- Included: Dishwasher, Disposal, Microwave, Stainless Steel Appliance(s), Stove-Electric, Electric Water Heater
- Laundry: Electric Dryer Hookup, Washer Hookup, Upper Level, Laundry Closet, Yes
Features
- Recessed Lighting, High Ceilings, Smooth Ceilings, Tub/Shower Combo
- Flooring: Carpet, Vinyl
- Attic: Pull Down Stairs,Yes
- Has fireplace: No
Interior area
- Total interior livable area: 1,328 sqft
- Finished area above ground: 1,328
- Finished area below ground: 0
Property
Parking
- Total spaces: 2
- Parking features: Attached, Driveway, Garage Faces Front
- Attached garage spaces: 2
- Has uncovered spaces: Yes
Features
- Levels: One
- Stories: 1
- Exterior features: None
- Pool features: None
- Has view: Yes
- View description: None
- Waterfront features: No
Details
- Parcel number: 000000
- Special conditions: N/A
Construction
Type & style
- Home type: SingleFamily
- Property subtype: Single Family Residence
Materials
- 1 Side Brick, Shingle Siding, Vinyl Siding
- Foundation: Slab
Condition
- Year built: 2025
Utilities & green energy
- Water: Public
- Utilities for property: Sewer Connected, Underground Utilities
Community & HOA
Community
- Subdivision: Deerbrook
HOA
- Has HOA: Yes
- Amenities included: Management
- Services included: Maintenance Grounds, Reserve for Improvements
- HOA fee: $321 annually
Location
- Region: Lincoln
Financial & listing details
- Price per square foot: $149/sqft
- Price range: $198.4K - $198.4K
- Date on market: 9/16/2025
Price history
| Date | Event | Price |
|---|---|---|
| 12/7/2025 | Listing removed | $1,595$1/sqft |
Source: Zillow Rentals Report a problem | ||
| 11/21/2025 | Listed for rent | $1,595$1/sqft |
Source: Zillow Rentals Report a problem | ||
| 11/20/2025 | Sold | $198,390-4.7%$149/sqft |
Source:  GALMLS #21431408 Report a problem GALMLS #21431408 Report a problem | ||
| 11/5/2025 | Pending sale | $208,120$157/sqft |
Source: GALMLS #21431408 Report a problem | ||
| 7/2/2025 | Listed for sale | $208,120$157/sqft |
Source:  Lennar Homes Report a problem Lennar Homes Report a problem | ||
Public tax history
Tax history is unavailable.
Neighborhood: 35096
Nearby homes
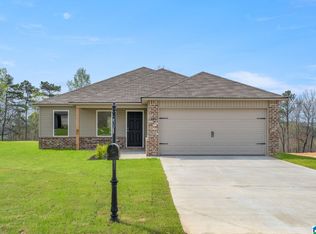
- $217,7303 bd2 ba1.3k sqft134 Buckhorn Ln, Lincoln, AL 35096Sold
- $219,0103 bd3 ba1.6k sqft185 Buckhorn Ln, Lincoln, AL 35096Sold

- $237,9003 bd3 ba1.6k sqft146 Buckhorn Ln, Lincoln, AL 35096Pending
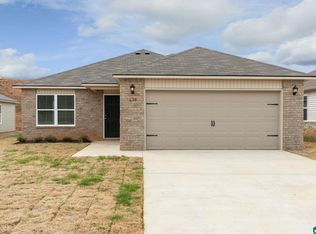
- $210,0003 bd2 ba1.4k sqft261 Buckhorn Ln, Lincoln, AL 35096Sold
- $229,9003 bd3 ba1.5k sqft129 Buckhorn Ln, Lincoln, AL 35096Sold
- $209,9003 bd2 ba1.3k sqft155 Buckhorn Ln, Lincoln, AL 35096Pending
- $236,4824 bd2 ba1.6k sqft137 Buckhorn Ln, Lincoln, AL 35096Sold
- $209,9003 bd2 ba1.3k sqft156 Buckhorn Ln, Lincoln, AL 35096Pending
- $220,0703 bd2 ba1.4k sqft192 Buckhorn Ln, Lincoln, AL 35096Pending
Nearby schools
GreatSchools rating
- 9/10Lincoln Elementary SchoolGrades: PK-5Distance: 3.2 mi
- 9/10Charles R Drew Middle SchoolGrades: 6-8Distance: 2.8 mi
- 3/10Lincoln High SchoolGrades: 9-12Distance: 2.8 mi
Schools provided by the listing agent
- Elementary: Lincoln
- Middle: Drew, Charles R
- High: Lincoln
Source: GALMLS. This data may not be complete. We recommend contacting the local school district to confirm school assignments for this home.


Get pre-qualified for a loan
At Zillow Home Loans, we can pre-qualify you in as little as 5 minutes with no impact to your credit score.An equal housing lender. NMLS #10287.
- Alabama
- Talladega County
- Lincoln
- 35096
- 184 Buckhorn Ln
Nearby cities
Nearby zip codes
Other Lincoln Topics
