The gorgeous Fenway plan is full of curb appeal with its welcoming covered front porch and front yard landscaping. This home features an open floor plan with 3 bedrooms, 2 bathrooms, and an expansive family room. Also enjoy a cozy breakfast/dining area, and a beautiful kitchen fully equipped with energy-efficient appliances, generous counter space, and roomy pantry for snacking and delicious family meals. Plus, a covered entryway. Learn more about this home today!
Pending
$220,070
192 Buckhorn Ln, Lincoln, AL 35096
3beds
1,446sqft
:
Get pre-qualified$1,333/mo
Single Family Residence
Built in 2025
-- sqft lot
$-- Zestimate®
$152/sqft
$26/mo HOA
What's special
Generous counter spaceBeautiful kitchenRoomy pantryOpen floor planEnergy-efficient appliancesExpansive family roomCovered front porch
- 353 days |
- 0 |
- 0 |
Zillow last checked:
Listing updated:
Listed by:
Tatum Shipes 205-645-1595,
Lennar Homes Coastal Realty,
Caitlin Gagliano 205-767-2031,
Lennar Homes Coastal Realty
Source: GALMLS,MLS#: 21427175
Facts & features
Interior
Bedrooms & bathrooms
- Bedrooms: 3
- Bathrooms: 2
- Full bathrooms: 2
Rooms
- Room types: Bedroom, Bathroom, Kitchen, Master Bathroom, Master Bedroom
Primary bedroom
- Level: First
Bedroom 1
- Level: First
Bedroom 2
- Level: First
Primary bathroom
- Level: First
Bathroom 1
- Level: First
Kitchen
- Features: Laminate Counters, Kitchen Island, Pantry
- Level: First
Living room
- Level: First
Basement
- Area: 0
Heating
- Electric
Cooling
- Electric
Appliances
- Included: Dishwasher, Disposal, Microwave, Stainless Steel Appliance(s), Stove-Electric, Electric Water Heater
- Laundry: Electric Dryer Hookup, Washer Hookup, Main Level, Laundry Room, Yes
Features
- Recessed Lighting, High Ceilings, Smooth Ceilings, Linen Closet, Tub/Shower Combo, Walk-In Closet(s)
- Flooring: Carpet, Vinyl
- Attic: Pull Down Stairs,Yes
- Has fireplace: No
Interior area
- Total interior livable area: 1,446 sqft
- Finished area above ground: 1,446
- Finished area below ground: 0
Video & virtual tour
Property
Parking
- Total spaces: 2
- Parking features: Attached, Driveway, Garage Faces Front
- Attached garage spaces: 2
- Has uncovered spaces: Yes
Features
- Levels: One
- Stories: 1
- Patio & porch: Covered, Patio, Porch
- Pool features: None
- Has view: Yes
- View description: None
- Waterfront features: No
Details
- Parcel number: 00000
- Special conditions: N/A
Construction
Type & style
- Home type: SingleFamily
- Property subtype: Single Family Residence
Materials
- 1 Side Brick, Vinyl Siding
- Foundation: Slab
Condition
- Year built: 2025
Utilities & green energy
- Water: Public
- Utilities for property: Sewer Connected, Underground Utilities
Community & HOA
Community
- Subdivision: Deerbrook
HOA
- Has HOA: Yes
- Amenities included: Management
- Services included: Maintenance Grounds, Reserve for Improvements
- HOA fee: $312 annually
Location
- Region: Lincoln
Financial & listing details
- Price per square foot: $152/sqft
- Price range: $220.1K - $220.1K
- Date on market: 8/4/2025
Estimated market value
Not available
Estimated sales range
Not available
Not available
Price history
| Date | Event | Price |
|---|---|---|
| 2/4/2026 | Listing removed | $1,550$1/sqft |
Source: Zillow Rentals Report a problem | ||
| 2/3/2026 | Listed for rent | $1,550$1/sqft |
Source: Zillow Rentals Report a problem | ||
| 2/2/2026 | Listing removed | $1,550$1/sqft |
Source: Zillow Rentals Report a problem | ||
| 11/4/2025 | Listed for rent | $1,550$1/sqft |
Source: Zillow Rentals Report a problem | ||
| 9/29/2025 | Pending sale | $220,070+19%$152/sqft |
Source:  GALMLS #21427175 Report a problem GALMLS #21427175 Report a problem | ||
| 8/29/2025 | Price change | $184,961-16%$128/sqft |
Source:  Lennar Homes Report a problem Lennar Homes Report a problem | ||
| 7/2/2025 | Listed for sale | $220,070$152/sqft |
Source: Lennar Homes Report a problem | ||
Public tax history
Tax history is unavailable.
Monthly payment
Est. payment
Payment breakdown
Explore the cost of this home by adjusting the details. Changes won't be saved.Climate risks
Neighborhood: 35096
Nearby schools
GreatSchools rating
- 9/10Lincoln Elementary SchoolGrades: PK-5Distance: 3.2 mi
- 9/10Charles R Drew Middle SchoolGrades: 6-8Distance: 2.8 mi
- 3/10Lincoln High SchoolGrades: 9-12Distance: 2.8 mi
Schools provided by the listing agent
- Elementary: Lincoln
- Middle: Drew, Charles R
- High: Lincoln
Source: GALMLS. This data may not be complete. We recommend contacting the local school district to confirm school assignments for this home.
- $217,7303 bd2 ba1.3k sqft134 Buckhorn Ln, Lincoln, AL 35096Sold
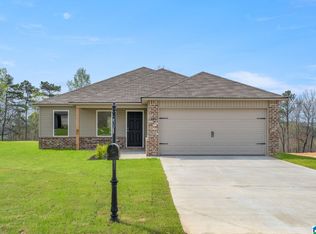
- $219,0103 bd3 ba1.6k sqft185 Buckhorn Ln, Lincoln, AL 35096Sold

- $237,9003 bd3 ba1.6k sqft146 Buckhorn Ln, Lincoln, AL 35096Pending
- $210,0003 bd2 ba1.4k sqft261 Buckhorn Ln, Lincoln, AL 35096Sold
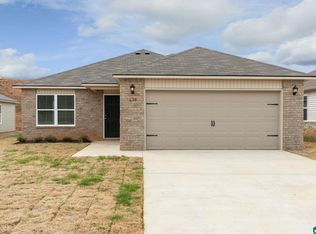
- $229,9003 bd3 ba1.5k sqft129 Buckhorn Ln, Lincoln, AL 35096Sold
- $209,9003 bd2 ba1.3k sqft155 Buckhorn Ln, Lincoln, AL 35096Pending
- $236,4824 bd2 ba1.6k sqft137 Buckhorn Ln, Lincoln, AL 35096Sold
- $209,9003 bd2 ba1.3k sqft156 Buckhorn Ln, Lincoln, AL 35096Pending
A local agent can set up tours, give advice and negotiate with sellers.
A local lender can help you make sure your offer is ready when you are.
Similar homes
- $220,0003 bd2 ba1.4k sqftCoosa Valley, Lincoln, AL 35096For Sale
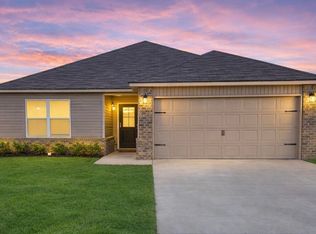
 MLS ID #21447376, Bridget Merritt, AlaHomes Realty. GALMLS
 - $224,9003 bd2 ba1.4k sqftCoosa Valley, Lincoln, AL 35096For Sale
 MLS ID #21455336, Dawn Williams, Re/Max Hometown Properties. GALMLS
 - from $209,0003 bd2 ba1.2k sqftRc Cooper Plan, Deer Creek, Lincoln, AL 35096New Construction
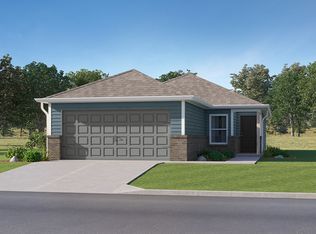 Lennar Homes
 - from $215,3253 bd2 ba1.3k sqftRC Morgan Plan, Deer Brook Crossing, Lincoln, AL 35096New Construction
 Lennar Homes
 - $219,6253 bd2 ba1.3k sqft444 Buckhorn Ln, Lincoln, AL 35096New ConstructionLennar Homes
- $235,7003 bd2 ba1.1k sqft416 Antler Way, Lincoln, AL 35096For SaleMLS ID #21451335, Cindi Cofer, EXIT Realty Cahaba. GALMLS
- from $226,6753 bd2 ba1.4k sqftRC Fenway Plan, Deer Brook Crossing, Lincoln, AL 35096New ConstructionLennar Homes
- $220,0004 bd2 ba1.6k sqft264 Highland View Dr, Lincoln, AL 35096For SaleMLS ID #21449108, Heather Roberts, AlaHomes Realty. GALMLS
- from $220,3753 bd2 ba1.3k sqftRC Foster II Plan, Deer Brook Crossing, Lincoln, AL 35096New ConstructionLennar Homes
- $217,7253 bd2 ba1.3k sqft435 Buckhorn Ln, Lincoln, AL 35096New ConstructionLennar Homes
- from $217,0003 bd2 ba1.3k sqftMitchell Plan, Deer Creek, Lincoln, AL 35096New ConstructionLennar Homes
- from $226,0003 bd2 ba1.4k sqftRc Somerville Plan, Deer Creek, Lincoln, AL 35096New ConstructionLennar Homes
- from $221,5253 bd2 ba1.4k sqftRC Murrow II Plan, Deer Brook Crossing, Lincoln, AL 35096New ConstructionLennar Homes
- from $207,9253 bd2 ba1.2k sqftRC Wright Plan, Deer Brook Crossing, Lincoln, AL 35096New ConstructionLennar Homes
- from $230,8254 bd2 ba1.6k sqftRC Magnolia Plan, Deer Brook Crossing, Lincoln, AL 35096New ConstructionLennar Homes
- $232,0254 bd2 ba1.6k sqft325 Buckhorn Ln, Lincoln, AL 35096New ConstructionLennar Homes
- $230,7254 bd2 ba1.6k sqft361 Buckhorn Ln, Lincoln, AL 35096New ConstructionLennar Homes
- $225,6503 bd3 ba1.3k sqftCoosa Valley Electric, Lincoln, AL 35096For SaleMLS ID #21457398, Tatum Shipes, Lennar Homes Coastal Realty. GALMLS
- $223,0003 bd2 ba1.4k sqft31 August Ct, Lincoln, AL 35096For SaleMLS ID #21452783, Tainielle Humes, Redfin Corporation. GALMLS
- from $239,0003 bd3 ba1.5k sqftRc Holland Plan, Deer Creek, Lincoln, AL 35096New ConstructionLennar Homes
