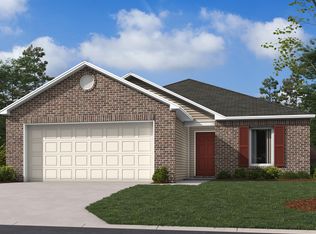
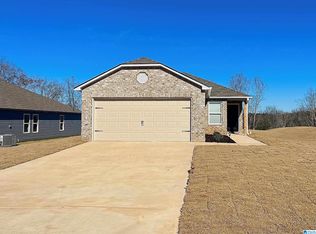
This well maintained home is ready for its new owner! New LVP flooring has been added to the living space and a fresh coat of paint gives it a warm, cozy feeling. The master suite is tucked away in the back for privacy while the 2nd and 3rd bedrooms are in the front hallway with a shared bath. The spacious laundry room with pantry are easy access from the main level garage. The open living plan and back yard are ideal for entertaining or hanging out with family. Stainless appliances are available and the fridge remains!! Only 5 minutes to I 20 interstate and many conveniences. Let's get you in before summer is over and school in back in session!
Contingent
$214,900
124 Tiffany Ln, Lincoln, AL 35096
3beds
1,355sqft
Single Family Residence
Built in 2023
5,662 Square Feet Lot
$-- Zestimate®
$159/sqft
$-- HOA
What's special
Stainless appliancesOpen living planFridge remains
- 141 days
- 161
- 14
Zillow last checked:
Listing updated:
Listed by:
Dana Ellison 205-369-1413,
LAH Sotheby's International Realty Mountain Brook
Source: GALMLS,MLS#: 21455123
Facts & features
Interior
Bedrooms & bathrooms
- Bedrooms: 3
- Bathrooms: 2
- Full bathrooms: 2
Rooms
- Room types: Bedroom, Breakfast Room (ROOM), Bathroom, Kitchen, Master Bathroom, Master Bedroom
Primary bedroom
- Level: First
Bedroom 1
- Level: First
Bedroom 2
- Level: First
Primary bathroom
- Level: First
Bathroom 1
- Level: First
Kitchen
- Features: Laminate Counters, Breakfast Bar, Eat-in Kitchen, Pantry
- Level: First
Living room
- Level: First
Basement
- Area: 0
Heating
- Electric
Cooling
- Electric, Ceiling Fan(s)
Appliances
- Included: Dishwasher, Microwave, Self Cleaning Oven, Refrigerator, Electric Water Heater
- Laundry: Electric Dryer Hookup, Washer Hookup, Main Level, Laundry Room, Laundry (ROOM), Yes
Features
- None, High Ceilings, Smooth Ceilings, Shared Bath, Tub/Shower Combo
- Flooring: Carpet, Laminate
- Windows: Double Pane Windows
- Attic: Pull Down Stairs,Yes
- Has fireplace: No
Interior area
- Total interior livable area: 1,355 sqft
- Finished area above ground: 1,355
- Finished area below ground: 0
Video & virtual tour
Property
Parking
- Total spaces: 2
- Parking features: Attached, Driveway, Parking (MLVL), Garage Faces Front
- Attached garage spaces: 2
- Has uncovered spaces: Yes
Features
- Levels: One
- Stories: 1
- Patio & porch: Covered, Patio, Porch
- Pool features: None
- View description: None
- Waterfront features: No
Lot
- Size: 5,662 Square Feet
- Features: Subdivision
Details
- Parcel number: 0901120000002072
- Special conditions: N/A
Construction
Type & style
- Home type: SingleFamily
- Property subtype: Single Family Residence
Materials
- 1 Side Brick, Vinyl Siding
- Foundation: Slab
Condition
- Year built: 2023
Utilities & green energy
- Water: Public
- Utilities for property: Sewer Connected, Underground Utilities
Community & HOA
Community
- Features: Curbs
- Subdivision: Lakeside Cottage
Location
- Region: Lincoln
Financial & listing details
- Price per square foot: $159/sqft
- Price range: $214.9K - $214.9K
- Date on market: 6/5/2026
- Road surface type: Paved
Estimated market value
Not available
Estimated sales range
Not available
Not available
Price history
| Date | Event | Price |
|---|---|---|
| 10/17/2026 | Contingent | $214,900$159/sqft |
Source:  GALMLS #21455123 Report a problem GALMLS #21455123 Report a problem | ||
| 7/15/2026 | Price change | $214,900-2.3%$159/sqft |
Source: GALMLS #21455123 Report a problem | ||
| 6/5/2026 | Listed for sale | $219,900+6.3%$162/sqft |
Source: GALMLS #21455123 Report a problem | ||
| 2/28/2024 | Sold | $206,900$153/sqft |
Source: GALMLS #1358408 Report a problem | ||
| 2/9/2024 | Pending sale | $206,900$153/sqft |
Source: GALMLS #1358408 Report a problem | ||
| 2/3/2024 | Price change | $206,900-0.5%$153/sqft |
Source: Rausch Coleman Homes Report a problem | ||
| 2/1/2024 | Price change | $207,931+0.5%$153/sqft |
Source: Rausch Coleman Homes Report a problem | ||
| 1/26/2024 | Price change | $206,900-0.5%$153/sqft |
Source: GALMLS #1358408 Report a problem | ||
| 12/18/2023 | Pending sale | $207,931$153/sqft |
Source: GALMLS #1358408 Report a problem | ||
| 12/13/2023 | Price change | $207,931+1.5%$153/sqft |
Source: GALMLS #1358408 Report a problem | ||
| 10/3/2023 | Price change | $204,931-4.2%$151/sqft |
Source: GALMLS #1358408 Report a problem | ||
| 9/5/2023 | Price change | $213,931+2.9%$158/sqft |
Source: GALMLS #1358408 Report a problem | ||
| 8/18/2023 | Price change | $207,970+0.5%$153/sqft |
Source: GALMLS #1358408 Report a problem | ||
| 8/7/2023 | Price change | $206,970-8%$153/sqft |
Source: GALMLS #1358408 Report a problem | ||
| 7/28/2023 | Price change | $224,970+0.4%$166/sqft |
Source: GALMLS #1358408 Report a problem | ||
| 6/24/2023 | Listed for sale | $223,970$165/sqft |
Source: Rausch Coleman Homes Report a problem | ||
Public tax history
Tax history is unavailable.
Monthly payment
Est. payment
Payment breakdown
Explore the cost of this home by adjusting the details. Changes won't be saved.Climate risks
Neighborhood: 35096
Nearby schools
Schools provided by the listing agent
- Elementary: Lincoln
- Middle: Lincoln
- High: Lincoln
Source: GALMLS. This data may not be complete. We recommend contacting the local school district to confirm school assignments for this home.
Similar homes
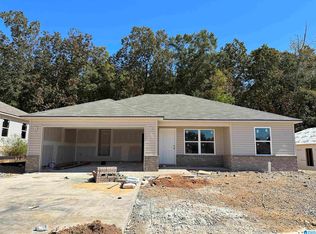
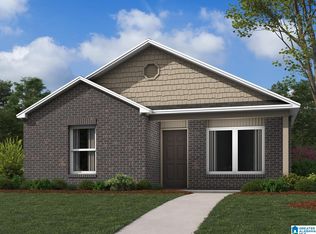
- $219,9003 bd2 ba1.3k sqftSparklight, Lincoln, AL 35096For Sale

 MLS ID #21454733, Kasey Hardy, EXP Realty LLC. GALMLS
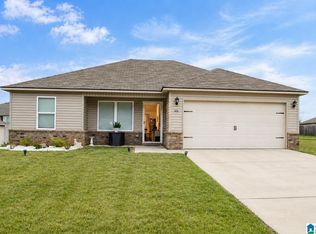
 - $204,9003 bd2 ba1.1k sqft416 Antler Way, Lincoln, AL 35096For Sale
 MLS ID #21451335, Cindi Cofer, EXIT Realty Cahaba. GALMLS
 - $239,0003 bd2 ba1.8k sqft361 White Oak Cir, Lincoln, AL 35096For Sale
 MLS ID #21459416, Traci McDanal, Real Broker LLC. GALMLS
 - $213,0003 bd2 ba1.2k sqftAlabama Power, Lincoln, AL 35096New Construction
 GALMLS
 - $205,0003 bd2 ba1.1k sqftCoosa Valley, Lincoln, AL 35096For SaleMLS ID #21459053, LaShawn Bonds-Meyers, Keller Williams Realty Vestavia. GALMLS
- $215,6363 bd3 ba1.3k sqftCoosa Valley Electric, Lincoln, AL 35096For SaleMLS ID #21457398, Tatum Shipes, Lennar Homes Coastal Realty. GALMLS
- $220,3753 bd2 ba1.2k sqftCoosa Valley Electric, Lincoln, AL 35096New ConstructionGALMLS
- $199,9003 bd2 ba1.5k sqftSpectrum, Talladega, AL 35160For SaleMLS ID #21468393, Hope Rhoades, Keller Williams. GALMLS
- $185,0003 bd2 ba1.3k sqftAt&t, Lincoln, AL 35096For SaleMLS ID #21464462, Brandy Brenneman, KW Realty Group. GALMLS
- $217,2813 bd3 ba1.3k sqftCoosa Valley Electric, Lincoln, AL 35096For SaleMLS ID #21453498, Delaina Wilson, Lennar Homes Coastal Realty. GALMLS
- $199,9003 bd2 ba1.2k sqft52 Grandview Dr, Eastaboga, AL 36260For SaleMLS ID #21468024, Betty McGinnis, Kelly Right Real Estate of Ala. GALMLS
- $225,8753 bd2 ba1.3k sqftCoosa Valley Electric, Lincoln, AL 35096New ConstructionMLS ID #21461717, Tatum Shipes, Lennar Homes Coastal Realty. GALMLS
- $257,9004 bd3 ba2k sqftCoosa Valley Tech, Lincoln, AL 35096For SaleMLS ID #21460602, Jada Curry, Jessie D Realty. GALMLS
- $238,2503 bd3 ba1.5k sqftCoosa Valley Electric, Lincoln, AL 35096For SaleMLS ID #21464186, Delaina Wilson, Lennar Homes Coastal Realty. GALMLS
- $239,0003 bd2 ba1.8k sqftAt&t, Cropwell, AL 35054For SaleMLS ID #21467085, Susan Jones, Harris McKay Realty. GALMLS
- $169,9003 bd1 ba1.5k sqftAt&t, Talladega, AL 35160For SaleMLS ID #21462160, abi thibado, EXIT Coosa River Realty LLC. GALMLS
- $235,5254 bd2 ba1.6k sqftCoosa Valley Electric, Lincoln, AL 35096New ConstructionGALMLS
- $214,6003 bd2 ba1.2k sqft237 Dragline Rd, Leeds, AL 35094For SaleMLS ID #21457642, Tracy Hood, Amerisell Realty. GALMLS
- $219,9004 bd2 ba2k sqftSpectrum, Att, Coosa Valley, Bright Speed, Talladega, AL 35160For SaleMLS ID #21465351, Dayna Layfield, Porter & Porter Company. GALMLS
