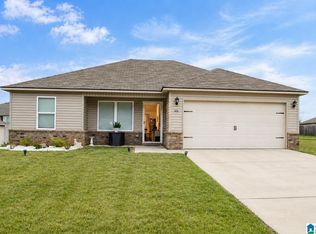
UNDER CONSTRUCTION. Welcome to Lakeside Cottages, Logan Martin Lake is just across the street from the neighborhood with public lake access less than 10 minutes away! This home features an open one level plan with 3 bedrooms and 2 bathrooms. Features include LVP flooring, stainless steel appliances, walk-in closet, only one neighbor + MORE! Anticipated completion date is March 2024. Ask about our current incentives! Cooper floor plan. Lakeside Cottages Phase 3 Lot 54.
Pending
$199,900
84 Tiffany Ln, Lincoln, AL 35096
3beds
1,249sqft
Single Family Residence
Built in 2025
10,454 Square Feet Lot
$207,300 Zestimate®
$160/sqft
$-- HOA
What's special
Lakeside cottagesWalk-in closetLvp flooring
- 1017 days
- 2
- 0
Zillow last checked:
Listing updated:
Listed by:
Katie McWilliams CELL:(205)224-6407,
Lennar Homes Coastal Realty
Source: GALMLS,MLS#: 21374141
Facts & features
Interior
Bedrooms & bathrooms
- Bedrooms: 3
- Bathrooms: 2
- Full bathrooms: 2
Rooms
- Room types: Bedroom, Bathroom, Kitchen, Master Bathroom, Master Bedroom
Primary bedroom
- Level: First
Bedroom 1
- Level: First
Bedroom 2
- Level: First
Primary bathroom
- Level: First
Bathroom 1
- Level: First
Kitchen
- Features: Laminate Counters, Pantry
- Level: First
Living room
- Level: First
Basement
- Area: 0
Heating
- Central
Cooling
- Central Air
Appliances
- Included: Dishwasher, Disposal, Microwave, Stainless Steel Appliance(s), Stove-Electric, Electric Water Heater
- Laundry: Electric Dryer Hookup, Washer Hookup, Main Level, Laundry Closet, Yes
Features
- Recessed Lighting, High Ceilings, Smooth Ceilings, Linen Closet, Tub/Shower Combo, Walk-In Closet(s)
- Flooring: Carpet, Vinyl
- Attic: Pull Down Stairs,Yes
- Has fireplace: No
Interior area
- Total interior livable area: 1,249 sqft
- Finished area above ground: 1,249
- Finished area below ground: 0
Property
Parking
- Total spaces: 2
- Parking features: Driveway, Garage Faces Front
- Garage spaces: 2
- Has uncovered spaces: Yes
Features
- Levels: One
- Stories: 1
- Exterior features: None
- Pool features: None
- View description: None
- Waterfront features: No
Lot
- Size: 10,454 Square Feet
Details
- Parcel number: 000000
- Special conditions: N/A
Construction
Type & style
- Home type: SingleFamily
- Property subtype: Single Family Residence
Materials
- 1 Side Brick, Vinyl Siding
- Foundation: Slab
Condition
- Year built: 2025
Utilities & green energy
- Water: Public
- Utilities for property: Sewer Connected, Underground Utilities
Community & HOA
Community
- Subdivision: Lakeside Cottage
Location
- Region: Lincoln
Financial & listing details
- Price per square foot: $160/sqft
- Price range: $199.9K - $199.9K
- Date on market: 1/10/2024
Estimated market value
$207,300
$197,000 - $220,000
$1,480/mo
Price history
| Date | Event | Price |
|---|---|---|
| 2/24/2024 | Pending sale | $199,900$160/sqft |
Source:  GALMLS #21374141 Report a problem GALMLS #21374141 Report a problem | ||
| 2/15/2024 | Price change | $199,900-1%$160/sqft |
Source: GALMLS #21374141 Report a problem | ||
| 1/20/2024 | Pending sale | $201,900$162/sqft |
Source: GALMLS #21374141 Report a problem | ||
| 1/20/2024 | Price change | $201,900-1.9%$162/sqft |
Source: Rausch Coleman Homes Report a problem | ||
| 1/6/2024 | Price change | $205,900-4.6%$165/sqft |
Source: Rausch Coleman Homes Report a problem | ||
| 12/30/2023 | Price change | $215,900+0.1%$173/sqft |
Source: Rausch Coleman Homes Report a problem | ||
| 12/2/2023 | Listed for sale | $215,660$173/sqft |
Source: Rausch Coleman Homes Report a problem | ||
Public tax history
Tax history is unavailable.
Monthly payment
Est. payment
Payment breakdown
Explore the cost of this home by adjusting the details. Changes won't be saved.Climate risks
Neighborhood: 35096
Similar homes
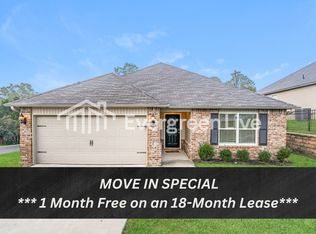
- from $203,5753 bd2 ba1k sqftRC Carlie II Plan, Deer Brook Crossing, Lincoln, AL 35096New Construction
 Lennar Homes
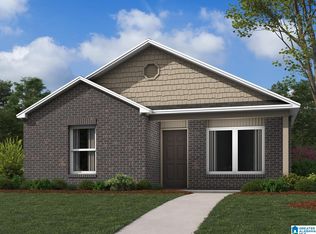
 - $204,9003 bd2 ba1.1k sqft416 Antler Way, Lincoln, AL 35096For Sale
 MLS ID #21451335, Cindi Cofer, EXIT Realty Cahaba. GALMLS
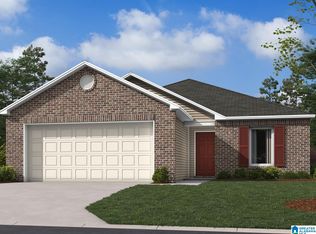
 - $219,9003 bd2 ba1.3k sqftSparklight, Lincoln, AL 35096For Sale
 MLS ID #21454733, Kasey Hardy, EXP Realty LLC. GALMLS
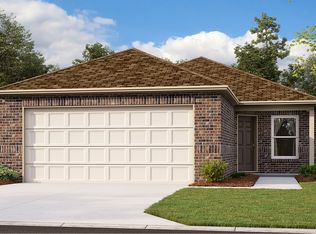
 - from $218,5003 bd2 ba1.3k sqftMitchell Plan, Deer Creek, Lincoln, AL 35096New Construction
 Lennar Homes
 - $239,0003 bd2 ba1.8k sqft361 White Oak Cir, Lincoln, AL 35096For SaleMLS ID #21459416, Traci McDanal, Real Broker LLC. GALMLS
- $205,0003 bd2 ba1.1k sqftCoosa Valley, Lincoln, AL 35096For SaleMLS ID #21459053, LaShawn Bonds-Meyers, Keller Williams Realty Vestavia. GALMLS
- $235,0003 bd2 ba1.4k sqftCoosa Valley Technologies, Lincoln, AL 35096For SaleMLS ID #21457653, Julie Watson, EXIT Realty - Cheaha. GALMLS
- $199,9003 bd2 ba1.2k sqft52 Grandview Dr, Eastaboga, AL 36260For SaleMLS ID #21468024, Betty McGinnis, Kelly Right Real Estate of Ala. GALMLS
- $213,0003 bd2 ba1.2k sqftAlabama Power, Lincoln, AL 35096New ConstructionGALMLS
- $220,3753 bd2 ba1.2k sqftCoosa Valley Electric, Lincoln, AL 35096New ConstructionGALMLS
- $217,2813 bd3 ba1.3k sqftCoosa Valley Electric, Lincoln, AL 35096For SaleMLS ID #21453498, Delaina Wilson, Lennar Homes Coastal Realty. GALMLS
