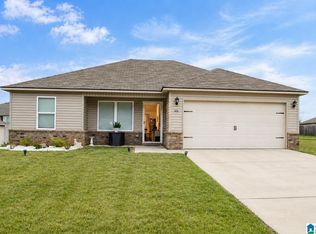
UNDER CONSTRUCTION. Anticipated completion date in April 2024. Welcome to Lakeside Cottages, conveniently located to Logan Martin Lake and I-20! This home features an open one level floor plan, with 3 bedrooms and 2 bathrooms. Features include LVP flooring, stainless steel appliances, walk-in closet, + MORE! Currently offering $6,000 incentive for buyer to use towards closing costs, upgrades, etc. Wright floor plan - Lakeside Cottages LOT 90.
Pending
$199,900
65 Tiffany Ln, Lincoln, AL 35096
3beds
1,209sqft
Single Family Residence
Built in 2025
4,356 Square Feet Lot
$-- Zestimate®
$165/sqft
$-- HOA
What's special
Walk-in closetLvp flooringWright floor plan
- 1005 days
- 13
- 0
Zillow last checked:
Listing updated:
Listed by:
Katie McWilliams CELL:(205)224-6407,
Lennar Homes Coastal Realty
Source: GALMLS,MLS#: 21374980
Facts & features
Interior
Bedrooms & bathrooms
- Bedrooms: 3
- Bathrooms: 2
- Full bathrooms: 2
Rooms
- Room types: Bedroom, Bathroom, Kitchen, Living/Dining (ROOM), Master Bathroom, Master Bedroom
Primary bedroom
- Level: First
Bedroom 1
- Level: First
Bedroom 2
- Level: First
Primary bathroom
- Level: First
Bathroom 1
- Level: First
Kitchen
- Features: Laminate Counters
- Level: First
Basement
- Area: 0
Heating
- Heat Pump
Cooling
- Central Air
Appliances
- Included: Dishwasher, Disposal, Microwave, Stainless Steel Appliance(s), Stove-Electric, Electric Water Heater
- Laundry: Electric Dryer Hookup, Washer Hookup, Main Level, Laundry Room, Yes
Features
- Recessed Lighting, High Ceilings, Smooth Ceilings, Tub/Shower Combo, Walk-In Closet(s)
- Flooring: Carpet, Vinyl
- Attic: Pull Down Stairs,Yes
- Has fireplace: No
Interior area
- Total interior livable area: 1,209 sqft
- Finished area above ground: 1,209
- Finished area below ground: 0
Property
Parking
- Total spaces: 2
- Parking features: Attached, Garage Faces Front
- Attached garage spaces: 2
Features
- Levels: One
- Stories: 1
- Exterior features: None
- Pool features: None
- View description: None
- Waterfront features: No
Lot
- Size: 4,356 Square Feet
Details
- Parcel number: 0901120000002104
- Special conditions: N/A
Construction
Type & style
- Home type: SingleFamily
- Property subtype: Single Family Residence
- Attached to another structure: Yes
Materials
- 1 Side Brick, Shingle Siding, Vinyl Siding
- Foundation: Slab
Condition
- Year built: 2025
Utilities & green energy
- Water: Public
- Utilities for property: Sewer Connected, Underground Utilities
Community & HOA
Community
- Subdivision: Lakeside Cottage
Location
- Region: Lincoln
Financial & listing details
- Price per square foot: $165/sqft
- Price range: $199.9K - $199.9K
- Date on market: 1/22/2024
Estimated market value
Not available
Estimated sales range
Not available
$1,463/mo
Price history
| Date | Event | Price |
|---|---|---|
| 3/15/2024 | Pending sale | $199,900$165/sqft |
Source:  GALMLS #21374980 Report a problem GALMLS #21374980 Report a problem | ||
| 3/8/2024 | Price change | $199,900-1%$165/sqft |
Source: GALMLS #21374980 Report a problem | ||
| 1/20/2024 | Price change | $201,900+2%$167/sqft |
Source: Rausch Coleman Homes Report a problem | ||
| 1/6/2024 | Price change | $197,900-3.9%$164/sqft |
Source: Rausch Coleman Homes Report a problem | ||
| 12/30/2023 | Price change | $205,900-4.6%$170/sqft |
Source: Rausch Coleman Homes Report a problem | ||
| 12/5/2023 | Listed for sale | $215,730$178/sqft |
Source: Rausch Coleman Homes Report a problem | ||
Public tax history
Tax history is unavailable.
Monthly payment
Est. payment
Payment breakdown
Explore the cost of this home by adjusting the details. Changes won't be saved.Climate risks
Neighborhood: 35096
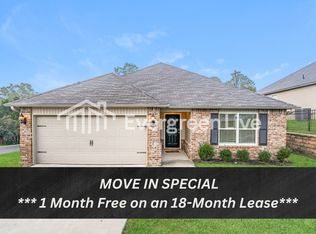
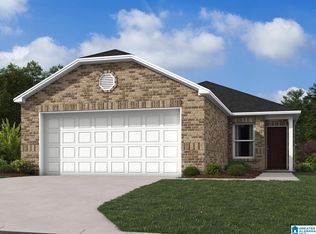
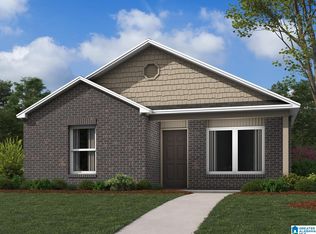
Similar homes
- from $203,5753 bd2 ba1k sqftRC Carlie II Plan, Deer Brook Crossing, Lincoln, AL 35096New Construction
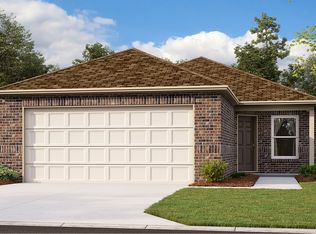 Lennar Homes
 - $204,9003 bd2 ba1.1k sqft416 Antler Way, Lincoln, AL 35096For Sale
 MLS ID #21451335, Cindi Cofer, EXIT Realty Cahaba. GALMLS
 - from $202,5003 bd2 ba1k sqftCarlie II Plan, Deer Creek, Lincoln, AL 35096New ConstructionLennar Homes
- from $218,5003 bd2 ba1.3k sqftMitchell Plan, Deer Creek, Lincoln, AL 35096New Construction
 Lennar Homes
 - $205,0003 bd2 ba1.1k sqftCoosa Valley, Lincoln, AL 35096For SaleMLS ID #21459053, LaShawn Bonds-Meyers, Keller Williams Realty Vestavia. GALMLS
- $239,0003 bd2 ba1.8k sqft361 White Oak Cir, Lincoln, AL 35096For SaleMLS ID #21459416, Traci McDanal, Real Broker LLC. GALMLS
- $176,0163 bd3 ba1.4k sqft186 River Rock St, Lincoln, AL 35096New ConstructionGALMLS
- $213,0003 bd2 ba1.2k sqftAlabama Power, Lincoln, AL 35096New ConstructionGALMLS
- $217,2813 bd3 ba1.3k sqftCoosa Valley Electric, Lincoln, AL 35096For SaleMLS ID #21453498, Delaina Wilson, Lennar Homes Coastal Realty. GALMLS
- $220,3753 bd2 ba1.2k sqftCoosa Valley Electric, Lincoln, AL 35096New ConstructionGALMLS
- $215,6363 bd3 ba1.3k sqftCoosa Valley Electric, Lincoln, AL 35096For SaleMLS ID #21457398, Tatum Shipes, Lennar Homes Coastal Realty. GALMLS
- $235,0003 bd2 ba1.4k sqftCoosa Valley Technologies, Lincoln, AL 35096For SaleMLS ID #21457653, Julie Watson, EXIT Realty - Cheaha. GALMLS
- $225,8753 bd2 ba1.3k sqftCoosa Valley Electric, Lincoln, AL 35096New ConstructionMLS ID #21461717, Tatum Shipes, Lennar Homes Coastal Realty. GALMLS
