Welcome to 184 Dante Avenue — A Distinctive Tudor in Sought-After Parkview Heights. Tucked away in the heart of Eastchester’s vibrant Parkview Heights neighborhood, this beautifully restored 1931 Tudor blends timeless architecture with today’s modern comforts. Surrounded by lush, fragrant gardens and artisan stonework, this one-of-a-kind home is a haven for chefs, gardeners, and anyone seeking refined, relaxed living. Step inside to find a sunlit layout filled with charm and versatility: a custom gourmet kitchen with Sub-Zero and commercial-grade appliances, an expansive formal dining room with French sliders leading to a meticulously crafted flagstone patio, and a first-floor family room ideal for entertaining or relaxing. Perfectly designed for today’s lifestyle, the home features a private guest suite or home office, a luxurious primary suite with spa bath, walk-in closet & dressing area, and second-floor laundry for added convenience. A finished walk-up third floor offers bonus space, while the 1,100+ sq ft lower level is ready to be transformed into your very own home gym, media room, play space, or creative studio. Enjoy an active community with a neighborhood association, access to the award-winning Eastchester School District, and eligibility for Lake Isle Country Club membership (golf, pool & tennis). Just minutes from Metro North, parks, shopping, and more, this move-in ready home is an exceptional opportunity in one of Westchester’s most coveted locales.
Sold for $1,240,000
$1,240,000
184 Dante Avenue, Tuckahoe, NY 10707
4beds
2,757sqft
Single Family Residence, Residential
Built in 1931
7,405 Square Feet Lot
$1,319,900 Zestimate®
$450/sqft
$6,299 Estimated rent
Home value
$1,319,900
$1.19M - $1.48M
$6,299/mo
Zestimate® history
Owner options
List your home for rent
$6,299/mo
Rent Zestimate®
Find your next renter with Zillow Rental Manager. Plus, with online applications, you can quickly screen prospective tenants – for free.
$6,299/mo
Rent Zestimate®
Refinance and save
$8,188/mo
Est. payment
Refinancing to a lower rate could help reduce your monthly payments and save thousands over the life of the loan.
$8,188/mo
Est. payment
Explore your selling options
Work with a Zillow partner agent
Leverage their expertise and Zillow's premium Showcase listings to get your home seen by more buyers.
Get startedList with your own agent
Get your home in front of millions of buyers by listing it on Zillow.
Learn how to do itSell it yourself
Take full control of how buyers see your home on Zillow by listing For Sale by Owner (FSBO).
List your homeWhat's special
Zillow last checked:
Listing updated:
Listed by:
Paul Fortuna 914-400-7122,
Houlihan Lawrence Inc. 914-361-1065,
Anthony Saraco Jr. 917-295-0890,
Houlihan Lawrence Inc.
Bought with:
Valmarie Zorila, 10301201398
Compass Greater NY, LLC
John Near, 10401375108
Compass Greater NY, LLC
Source: OneKey® MLS as distributed by MLS GRID,MLS#: 848611
Facts & features
Interior
Bedrooms & bathrooms
- Bedrooms: 4
- Bathrooms: 3
- Full bathrooms: 3
Other
- Description: Entry Hall, Living Rom with Fireplace, Eat-In Kitchen, Formal Dining Room, Sunroom, Bedroom, and Full Bath
- Level: First
Other
- Description: Primary Ensuite, Bedroom, Full Bath, and Bedroom
- Level: Second
Other
- Description: Bonus Space
- Level: Third
Other
- Description: Full Basement, Utility
- Level: Basement
Heating
- Hot Water, Other
Cooling
- Central Air
Appliances
- Included: Convection Oven, Dishwasher, Dryer, Gas Range, Microwave, Refrigerator, Tankless Water Heater, Washer
Features
- First Floor Bedroom, First Floor Full Bath, Chefs Kitchen, Eat-in Kitchen, Formal Dining, Kitchen Island, Primary Bathroom, Natural Woodwork, Open Floorplan, Open Kitchen
- Flooring: Hardwood, Tile
- Basement: Full,Unfinished
- Attic: Walkup
- Number of fireplaces: 1
Interior area
- Total structure area: 2,757
- Total interior livable area: 2,757 sqft
Property
Parking
- Total spaces: 1
- Parking features: Driveway, Garage
- Garage spaces: 1
- Has uncovered spaces: Yes
Features
- Levels: Three Or More
Lot
- Size: 7,405 Square Feet
Details
- Parcel number: 2403038000000050000089
- Special conditions: None
Construction
Type & style
- Home type: SingleFamily
- Architectural style: Tudor
- Property subtype: Single Family Residence, Residential
Condition
- Actual
- Year built: 1931
Utilities & green energy
- Sewer: Public Sewer
- Water: Public
- Utilities for property: Electricity Connected, Natural Gas Connected, Sewer Connected, Trash Collection Public, Water Available
Community & HOA
HOA
- Has HOA: No
Location
- Region: Tuckahoe
Financial & listing details
- Price per square foot: $450/sqft
- Tax assessed value: $9,300
- Annual tax amount: $27,043
- Date on market: 4/22/2025
- Cumulative days on market: 92 days
- Listing agreement: Exclusive Right To Sell
- Electric utility on property: Yes
Price history
| Date | Event | Price |
|---|---|---|
| 8/21/2025 | Sold | $1,240,000-3.5%$450/sqft |
Source:  OneKey® MLS as distributed by MLS GRID #848611 Report a problem OneKey® MLS as distributed by MLS GRID #848611 Report a problem | ||
| 7/23/2025 | Pending sale | $1,285,000$466/sqft |
Source: OneKey® MLS as distributed by MLS GRID #848611 Report a problem | ||
| 5/14/2025 | Price change | $1,285,000-8.2%$466/sqft |
Source: OneKey® MLS as distributed by MLS GRID #848611 Report a problem | ||
| 4/22/2025 | Listed for sale | $1,400,000+61.8%$508/sqft |
Source: OneKey® MLS as distributed by MLS GRID #848611 Report a problem | ||
| 2/27/2015 | Sold | $865,000-2.3%$314/sqft |
Source: OneKey® MLS as distributed by MLS GRID #H4428990 Report a problem | ||
| 9/11/2014 | Listed for sale | $885,000$321/sqft |
Source: Houlihan Lawrence #4428990 Report a problem | ||
Public tax history
| Year | Property taxes | Tax assessment |
|---|---|---|
| 2025 | -- | $9,300 |
| 2024 | -- | $9,300 |
| 2023 | -- | $9,300 |
| 2022 | -- | $9,300 |
| 2021 | -- | $9,300 |
| 2020 | -- | $9,300 |
| 2019 | -- | $9,300 |
| 2018 | -- | $9,300 |
| 2017 | -- | $9,300 |
| 2016 | -- | $9,300 |
| 2015 | -- | $9,300 |
| 2014 | -- | $9,300 |
| 2013 | -- | $9,300 -11% |
| 2012 | -- | $10,450 |
| 2011 | -- | $10,450 |
| 2010 | -- | $10,450 |
| 2009 | -- | $10,450 |
| 2008 | -- | $10,450 |
| 2007 | -- | $10,450 |
| 2006 | -- | $10,450 +16.1% |
| 2005 | -- | $9,000 |
| 2004 | -- | $9,000 |
| 2003 | -- | $9,000 |
| 2002 | -- | $9,000 |
| 2001 | -- | $9,000 |
| 2000 | -- | $9,000 |
| 1999 | -- | $9,000 |
Find assessor info on the county website
Neighborhood: 10707
Nearby homes
- $873,4003 bd2 ba1.4k sqft192 Dante Ave, Tuckahoe, NY 10707Off Market
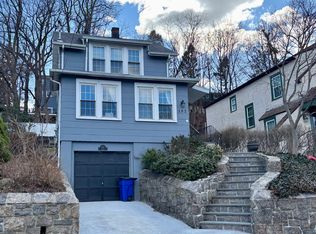
- $1,132,5004 bd3 ba2.1k sqft178 Dante Ave, Tuckahoe, NY 10707Off Market
- $755,800-- bd-- ba-- sqft194 Dante Ave, Tuckahoe, NY 10707Off Market
- $1,237,6004 bd3 ba2.4k sqft83 Bella Vista St, Tuckahoe, NY 10707Off Market
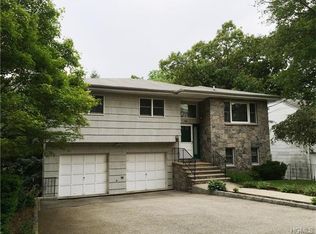
- $828,700-- bd-- ba-- sqft170 Dante Ave, Tuckahoe, NY 10707Off Market
- $1,002,8003 bd2 ba1.6k sqft196 Dante Ave, Tuckahoe, NY 10707Off Market
- $1,100,0003 bd2 ba1.9k sqft77 Bella Vista St, Tuckahoe, NY 10707Sold
- $899,0003 bd2 ba1.5k sqft85 Bella Vista St, Tuckahoe, NY 10707Off Market
Nearby schools
GreatSchools rating
- NAWaverly Early Childhood CenterGrades: K-1Distance: 0.3 mi
- 7/10Eastchester Middle SchoolGrades: 6-8Distance: 0.7 mi
- 8/10Eastchester Senior High SchoolGrades: 9-12Distance: 0.7 mi
Schools provided by the listing agent
- Elementary: Anne Hutchinson
- Middle: Eastchester Middle School
- High: Eastchester Senior High School
Source: OneKey® MLS as distributed by MLS GRID. This data may not be complete. We recommend contacting the local school district to confirm school assignments for this home.
Get a cash offer in 3 minutes
Find out how much your home could sell for in as little as 3 minutes with a no-obligation cash offer.
Estimated market value
$1,319,900
Get a cash offer in 3 minutes
Find out how much your home could sell for in as little as 3 minutes with a no-obligation cash offer.
Estimated market value
$1,319,900
- New York
- Westchester County
- Tuckahoe
- 10707
- 184 Dante Avenue
Nearby cities
Nearby zip codes
Other Tuckahoe Topics
