Welcome to 77 Bella Vista, a three-bedroom, two-bath split-level home just a short walk to the Crestwood train station and Village nestled in the Parkview Heights section of Eastchester. This inviting home offers incredible flexibility for extended family living, guests, or home office use. The first level features a no-step entrance into a spacious family room with a full bath and access to the garage. Just six steps up, you’ll find a bright living room with a beautiful stone fireplace, a formal dining room that offers Winter views of the Yonkers skyline and has a door out to the new deck and yard. The renovated eat-in kitchen offers granite countertops and a new tile backsplash.
Upstairs are three well-proportioned bedrooms, including a primary bedroom with two double closets, plus a full well maintained and timeless hall bath. The lower level can be accessed from inside the home or directly from the patio and offers even more flexible space, including a summer kitchen, playroom, den or office, and more. Some of the house updates include a newly installed roof, new boiler, new hot water heater and deck off of the dining room. Yard continues beyond backyard fencing by approximately 20 feet.
The outside offers 1 car driveway parking, a front patio surrounded by beautiful stone walls and a backyard that is beautifully landscaped and offers an additional patio. The property continues behind the fence creating a very private and serene outdoor and parklike setting.
Enjoy access to Lake Isle Country Club upon purchase, featuring five swimming pools, an 18-hole golf course, and year-round tennis.
Sold for $1,100,000
$1,100,000
77 Bella Vista Street, Tuckahoe, NY 10707
3beds
1,937sqft
Single Family Residence, Residential
Built in 1963
7,405 Square Feet Lot
$1,104,500 Zestimate®
$568/sqft
$5,005 Estimated rent
Home value
$1,104,500
$1.01M - $1.21M
$5,005/mo
Zestimate® history
Owner options
List your home for rent
$5,005/mo
Rent Zestimate®
Find your next renter with Zillow Rental Manager. Plus, with online applications, you can quickly screen prospective tenants – for free.
$5,005/mo
Rent Zestimate®
Refinance and save
$7,365/mo
Est. payment
Refinancing to a lower rate could help reduce your monthly payments and save thousands over the life of the loan.
$7,365/mo
Est. payment
Explore your selling options
Work with a Zillow partner agent
Leverage their expertise and Zillow's premium Showcase listings to get your home seen by more buyers.
Get startedList with your own agent
Get your home in front of millions of buyers by listing it on Zillow.
Learn how to do itSell it yourself
Take full control of how buyers see your home on Zillow by listing For Sale by Owner (FSBO).
List your homeWhat's special
Zillow last checked:
Listing updated:
Listed by:
Marc Gerber 914-588-0970,
Berkshire Hathaway HS NY Prop 914-779-1700,
Mark Shkreli 914-837-4040,
Berkshire Hathaway HS NY Prop
Bought with:
Ellen Weisman, 10401362106
Douglas Elliman Real Estate
Source: OneKey® MLS as distributed by MLS GRID,MLS#: 990818
Facts & features
Interior
Bedrooms & bathrooms
- Bedrooms: 3
- Bathrooms: 2
- Full bathrooms: 2
Other
- Description: Entry foyer with family room, full renovated bath, entrance to lower level and garage
- Level: First
Other
- Description: up 5 stairs: Living room with wood burning fireplace, Modern Eat-in Kitchen with new tile backsplash,and granite counters dining room w/door to new deck which leads to yard
- Level: First
Other
- Description: Bedroom, Bedroom, Bedroom,bath
- Level: Second
Other
- Description: Legal Summer Kitchen, Playroom w/ additional office/den, utilities and door out to covered patio and yard
- Level: Lower
Heating
- Hot Water
Cooling
- Wall/Window Unit(s)
Appliances
- Included: Dishwasher, Dryer, Range, Refrigerator, Washer, Gas Water Heater
Features
- Ceiling Fan(s), Eat-in Kitchen, Formal Dining, Granite Counters
- Basement: Finished
- Attic: Crawl
- Number of fireplaces: 1
Interior area
- Total structure area: 1,937
- Total interior livable area: 1,937 sqft
Property
Parking
- Total spaces: 1
- Parking features: Driveway, Garage
- Garage spaces: 1
- Has uncovered spaces: Yes
Lot
- Size: 7,405 Square Feet
- Dimensions: 60*120
Details
- Parcel number: 2403038000000050000031
- Special conditions: None
Construction
Type & style
- Home type: SingleFamily
- Property subtype: Single Family Residence, Residential
Materials
- Frame
Condition
- Year built: 1963
Utilities & green energy
- Sewer: Public Sewer
- Water: Public
- Utilities for property: Cable Connected, Electricity Connected, Natural Gas Connected, Sewer Connected, Trash Collection Public, Water Connected
Community & HOA
HOA
- Has HOA: No
Location
- Region: Tuckahoe
Financial & listing details
- Price per square foot: $568/sqft
- Tax assessed value: $10,550
- Annual tax amount: $21,516
- Date on market: 5/8/2026
- Cumulative days on market: 13 days
- Listing agreement: Exclusive Right To Sell
- Electric utility on property: Yes
Price history
| Date | Event | Price |
|---|---|---|
| 7/17/2026 | Sold | $1,100,000+18.9%$568/sqft |
Source:  OneKey® MLS as distributed by MLS GRID #990818 Report a problem OneKey® MLS as distributed by MLS GRID #990818 Report a problem | ||
| 5/21/2026 | Pending sale | $925,000$478/sqft |
Source: BHHS broker feed #990818 Report a problem | ||
| 5/21/2026 | Contingent | $925,000$478/sqft |
Source:  Berkshire Hathaway HomeServices New England Properties #990818 Report a problem Berkshire Hathaway HomeServices New England Properties #990818 Report a problem | ||
| 5/8/2026 | Listed for sale | $925,000$478/sqft |
Source: OneKey® MLS as distributed by MLS GRID #990818 Report a problem | ||
Public tax history
| Year | Property taxes | Tax assessment |
|---|---|---|
| 2025 | -- | $7,180 |
| 2024 | -- | $7,180 |
| 2023 | -- | $7,180 |
| 2022 | -- | $7,180 |
| 2021 | -- | $7,180 |
| 2020 | -- | $7,180 |
| 2019 | -- | $7,180 |
| 2018 | -- | $7,180 |
| 2017 | -- | $7,180 |
| 2016 | -- | $7,180 |
| 2015 | -- | $7,180 |
| 2014 | -- | $7,180 |
| 2013 | -- | $7,180 -7.9% |
| 2012 | -- | $7,800 |
| 2011 | -- | $7,800 |
| 2010 | -- | $7,800 |
| 2009 | -- | $7,800 -15.3% |
| 2008 | -- | $9,212 |
| 2007 | -- | $9,212 |
| 2006 | -- | $9,212 |
| 2005 | -- | $9,212 |
| 2004 | -- | $9,212 |
| 2003 | -- | $9,212 |
| 2002 | -- | $9,212 |
| 2001 | -- | $9,212 |
| 2000 | -- | $9,212 |
| 1999 | -- | $9,212 |
Find assessor info on the county website
Neighborhood: 10707
Nearby homes
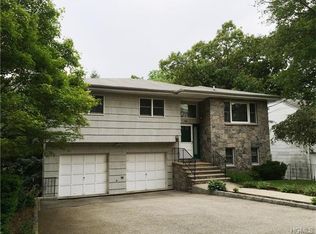
- $1,241,9004 bd3 ba2.4k sqft83 Bella Vista St, Tuckahoe, NY 10707Off Market
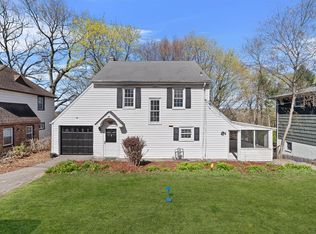
- $599,0003 bd1 ba1.5k sqft73 Bella Vista St, Tuckahoe, NY 10707Sold
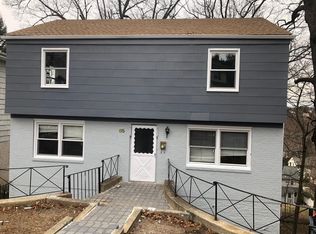
- $891,5003 bd2 ba1.5k sqft85 Bella Vista St, Tuckahoe, NY 10707Off Market
- $1,132,5004 bd3 ba2.1k sqft178 Dante Ave, Tuckahoe, NY 10707Off Market
- $939,7003 bd2 ba1.4k sqft69 Bella Vista St, Tuckahoe, NY 10707Off Market
- $1,240,0004 bd3 ba2.7k sqft184 Dante Ave, Tuckahoe, NY 10707Sold
- $834,900-- bd-- ba-- sqft170 Dante Ave, Tuckahoe, NY 10707Off Market
- $1,164,4004 bd2 ba2k sqft80 Bella Vista St, Tuckahoe, NY 10707Off Market
Nearby schools
GreatSchools rating
- NAWaverly Early Childhood CenterGrades: K-1Distance: 0.3 mi
- 7/10Eastchester Middle SchoolGrades: 6-8Distance: 0.7 mi
- 8/10Eastchester Senior High SchoolGrades: 9-12Distance: 0.7 mi
Schools provided by the listing agent
- Elementary: Anne Hutchinson
- Middle: Eastchester Middle School
- High: Eastchester Senior High School
Source: OneKey® MLS as distributed by MLS GRID. This data may not be complete. We recommend contacting the local school district to confirm school assignments for this home.
Get a cash offer in 3 minutes
Find out how much your home could sell for in as little as 3 minutes with a no-obligation cash offer.
Estimated market value
$1,104,500
Get a cash offer in 3 minutes
Find out how much your home could sell for in as little as 3 minutes with a no-obligation cash offer.
Estimated market value
$1,104,500
- New York
- Westchester County
- Tuckahoe
- 10707
- 77 Bella Vista Street
Nearby cities
Nearby zip codes
Other Tuckahoe Topics
