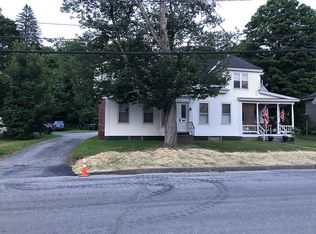
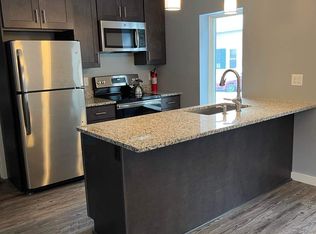
Prime Montpelier Multifamily Investment Opportunity | 6 Units | 100% Occupied | Turnkey Condition. An exceptional opportunity to acquire a fully occupied six unit multifamily property on Elm Street in the heart of Montpelier, Vermont. This turnkey, income producing asset features renovated units, modern kitchens and bathrooms, strong rental demand, and immediate income from established tenancy. The property's outstanding location is within easy walking distance of downtown restaurants, shops, cafes, entertainment, employment centers, and everyday amenities. As Vermont's capital city, Montpelier benefits from a diverse and established tenant base supported by State Government, Central Vermont Medical Center, National Life Group, Cabot Creamery, educational institutions, professional services, and local businesses. Well maintained and fully occupied, the property offers investors a stabilized income producing asset with the scale and operational efficiency of six units, along with potential for continued rent growth and long term appreciation. An elevation certificate is available and does not require flood insurance, providing an additional advantage for ownership and financing. A rare opportunity to acquire a turnkey, higher end six unit investment in one of Vermont's most desirable rental markets.
Active under contract
Listed by: KW Vermont-Stowe • Kelly Realty Group
$1,100,000
184 Elm Street, Montpelier, VT 05602
9beds
7baths
5,180sqft
Multi Family
Built in 1850
-- sqft lot
$1,033,200 Zestimate®
$212/sqft
$-- HOA
What's special
Renovated unitsModern kitchens and bathrooms
- 27 days
- 571
- 8
Zillow last checked:
Listing updated:
Listed by:
Kelly Realty Group,
KW Vermont-Stowe Phone:802-922-6146
Source: PrimeMLS,MLS#: 5107021
Facts & features
Interior
Bedrooms & bathrooms
- Bedrooms: 9
- Bathrooms: 7
Heating
- Oil, Mini Split
Cooling
- Individual, Mini Split
Features
- Basement: Bulkhead,Crawl Space,Partial,Unfinished,Walk-Up Access
Interior area
- Total structure area: 6,626
- Total interior livable area: 5,180 sqft
- Finished area above ground: 5,180
- Finished area below ground: 0
Property
Parking
- Parking features: Gravel
Features
- Levels: Two
- Frontage length: Road frontage: 77
Lot
- Size: 0.28 Acres
- Features: Landscaped, Sidewalks, In Town, Near Shopping, Neighborhood, Near Hospital, Near School(s)
Details
- Parcel number: 40512610847
- Zoning description: Mixed Use Residential
Construction
Type & style
- Home type: MultiFamily
- Property subtype: Multi Family
Materials
- Wood Frame, Clapboard Exterior
- Foundation: Stone
- Roof: Other,Rolled/Hot Mop,Shingle,Standing Seam
Condition
- New construction: No
- Year built: 1850
Utilities & green energy
- Electric: Circuit Breakers
- Sewer: Public Sewer
- Water: Public
- Utilities for property: Cable, Fiber Optic Internt Avail
Community & HOA
Location
- Region: Montpelier
Financial & listing details
- Price per square foot: $212/sqft
- Tax assessed value: $700,400
- Annual tax amount: $17,411
- Date on market: 8/27/2026
Estimated market value
$1,033,200
$982,000 - $1.08M
$2,062/mo
Price history
| Date | Event | Price |
|---|---|---|
| 8/27/2026 | Listed for sale | $1,100,000-24.1%$212/sqft |
Source:  PrimeMLS #5107021 Report a problem PrimeMLS #5107021 Report a problem | ||
| 1/10/2025 | Listing removed | $1,450,000$280/sqft |
Source: PrimeMLS #4991351 Report a problem | ||
| 4/15/2024 | Listed for sale | $1,450,000+281.6%$280/sqft |
Source: PrimeMLS #4991351 Report a problem | ||
| 7/10/2014 | Sold | $380,000+1.3%$73/sqft |
Source: Public Record Report a problem | ||
| 5/14/2014 | Pending sale | $375,000$72/sqft |
Source: Cher Real Estate, Inc. #4353903 Report a problem | ||
| 5/9/2014 | Listed for sale | $375,000+400%$72/sqft |
Source: Cher Real Estate, Inc. #4353903 Report a problem | ||
| 8/30/2009 | Listing removed | $75,000$14/sqft |
Source: Auction Marketing Group Report a problem | ||
| 5/28/2009 | Listed for sale | $75,000-81.3%$14/sqft |
Source: Auction Marketing Group Report a problem | ||
| 2/16/2006 | Sold | $400,000+135.3%$77/sqft |
Source: Public Record Report a problem | ||
| 12/3/2001 | Sold | $170,000$33/sqft |
Source: Public Record Report a problem | ||
Public tax history
| Year | Property taxes | Tax assessment |
|---|---|---|
| 2024 | -- | $700,400 |
| 2023 | -- | $700,400 +50.5% |
| 2022 | -- | $465,500 |
| 2021 | -- | $465,500 |
| 2020 | -- | $465,500 |
| 2019 | -- | $465,500 +29.3% |
| 2018 | -- | $360,000 |
| 2017 | $9,835 | $360,000 |
| 2016 | -- | $360,000 +9900% |
| 2015 | -- | $3,600 |
| 2014 | -- | $3,600 |
| 2013 | -- | $3,600 |
| 2012 | -- | $3,600 |
| 2011 | -- | $3,600 |
| 2010 | -- | $3,600 +48.2% |
| 2009 | -- | $2,429 |
| 2008 | -- | $2,429 +42.7% |
| 2007 | -- | $1,702 |
| 2006 | -- | $1,702 |
Find assessor info on the county website
Monthly payment
Est. payment
Payment breakdown
Explore the cost of this home by adjusting the details. Changes won't be saved.Climate risks
Neighborhood: 05602
Nearby schools
Schools provided by the listing agent
- Elementary: Union Elementary School
- Middle: Main Street Middle School
- High: Montpelier High School
- District: Montpelier School District
Source: PrimeMLS. This data may not be complete. We recommend contacting the local school district to confirm school assignments for this home.

Similar homes
- $899,0008 bd6 ba4.3k sqft527 Sugarbush Access Road, Warren, VT 05674Active
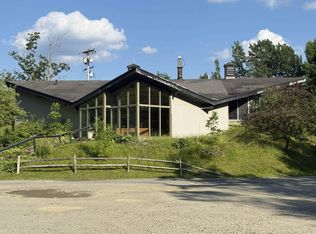 MLS ID #5100428, Nick Lizotte. PrimeMLS
 - $675,00011 bd10 ba4.9k sqft3180 German Flats Road, Warren, VT 05674Active
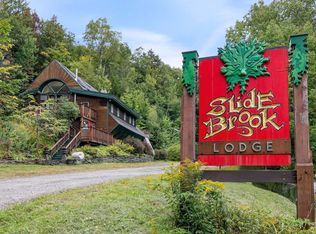 MLS ID #5110328, Emily M Locke. PrimeMLS
 - $675,0008 bd6 ba5.2k sqft5122 Randolph Rd, Morrisville, VT 05661For Sale By Owner

- $649,0006 bd6 ba4.4k sqft217 Central St, Northfield, VT 05663For Sale By Owner