Welcome to 184 Heritage Point Drive, a spacious 4-bedroom home for sale in Simpsonville, SC, located in the desirable Heritage Point community near Heritage Park. This prime Simpsonville location offers easy access to Heritage Park walking trails, playgrounds, baseball fields, the train, amphitheater, concerts, and community events, plus convenient access to I-385, Fairview Road shopping, restaurants, grocery stores, and everyday conveniences. This well-designed Simpsonville SC home features 4 bedrooms, 2.5 baths, and a dedicated home office with custom built-ins, giving buyers the flexible space they need for working from home, hobbies, or additional living space. Inside, a soaring two-story foyer welcomes you into formal living and dining rooms, while the open kitchen and great room layout creates a comfortable flow for everyday living and entertaining. The spacious kitchen offers an island, ample counter space, and a view into the great room, making it easy to stay connected while hosting family and friends. Upstairs, the large primary suite provides plenty of room to relax and includes a generous bathroom with a garden tub, separate shower, and walk-in closet. Outdoor living is a standout feature at this Heritage Point home near Heritage Park. The house backs up to common space, so there is no home directly behind it, creating a more private backyard setting. Enjoy mornings, evenings, and nearby concert nights from the screened-in porch, where the current owners love relaxing and listening to music from Heritage Park. The flat, fenced backyard is ideal for gardening, pets, play, or entertaining, and the above-ground garden boxes stay along with some beautiful potted plants. Additional features include an outbuilding for extra storage, an extra driveway pad for added parking convenience, and important recent updates including a new roof, gutters, and appliances replaced in 2023, plus a recently repainted great room and carpets cleaned. The walking path to Heritage Park is just about 10 houses away, offering easy access to explore the park, enjoy the trails, attend events, or spend more time outdoors. With its sought-after Simpsonville location, flexible floor plan, private backyard backing to common space, screened porch, extra parking, garden-friendly yard, and quick access to Heritage Park, Fairview Road, and I-385, 184 Heritage Point Drive is a wonderful opportunity to own a home in one of Simpsonville’s most convenient and lifestyle-friendly communities.
Sold for $405,000
Zillow last checked:
Listing updated:
Bought with:
Anthony Del Aguila
Real Broker, LLC
Source: Greater Greenville AOR,MLS#: 1596059
Price history
| Date | Event | Price |
|---|---|---|
| 8/17/2026 | Sold | $405,000$161/sqft |
Source:  Greater Greenville AOR #1596059 Report a problem Greater Greenville AOR #1596059 Report a problem | ||
| 7/11/2026 | Contingent | $405,000$161/sqft |
Source: Greater Greenville AOR #1596059 Report a problem | ||
| 7/8/2026 | Listed for sale | $405,000$161/sqft |
Source: Greater Greenville AOR #1596059 Report a problem | ||
| 7/1/2026 | Contingent | $405,000$161/sqft |
Source: Greater Greenville AOR #1596059 Report a problem | ||
| 6/26/2026 | Listed for sale | $405,000+63.6%$161/sqft |
Source: Greater Greenville AOR #1596059 Report a problem | ||
| 4/12/2019 | Sold | $247,500-1%$98/sqft |
Source: Greater Greenville AOR #1385832 Report a problem | ||
| 2/24/2019 | Pending sale | $250,000$99/sqft |
Source: Coldwell Banker Caine #1385832 Report a problem | ||
| 2/19/2019 | Listed for sale | $250,000+9.2%$99/sqft |
Source: Coldwell Banker Caine/Williams #1385832 Report a problem | ||
| 4/3/2017 | Sold | $228,900$91/sqft |
Source:  SAR as distributed by MLS GRID #240824 Report a problem SAR as distributed by MLS GRID #240824 Report a problem | ||
| 2/21/2017 | Pending sale | $228,900$91/sqft |
Source: Better Homes & Gardens Young & #1337180 Report a problem | ||
| 2/7/2017 | Listed for sale | $228,900+11.7%$91/sqft |
Source: BETTER HOMES & GARDENS YOUNG & CO. West #240824 Report a problem | ||
| 10/22/2013 | Sold | $205,000-4.7%$82/sqft |
Source: Public Record Report a problem | ||
| 9/3/2013 | Pending sale | $215,000$86/sqft |
Source: Coldwell Banker Caine #1262381 Report a problem | ||
| 8/12/2013 | Price change | $215,000-4.4%$86/sqft |
Source: Coldwell Banker Caine #1262381 Report a problem | ||
| 7/3/2013 | Listed for sale | $225,000+2.5%$90/sqft |
Source: Coldwell Banker Caine #1262381 Report a problem | ||
| 4/27/2007 | Sold | $219,570$87/sqft |
Source: Public Record Report a problem | ||
Nearby homes
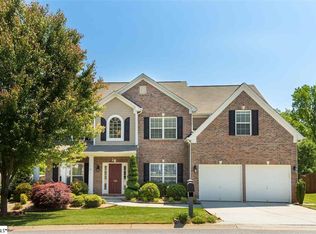
- $452,3004 bd2 ba2.9k sqft188 Heritage Point Dr, Simpsonville, SC 29681Off Market
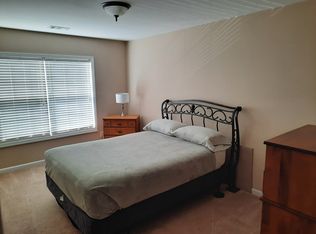
- $438,2001 bd1 ba3.5k sqft180 Heritage Point Dr, Simpsonville, SC 29681Off Market
- $439,6004 bd3 ba2.9k sqft181 Heritage Point Dr, Simpsonville, SC 29681Off Market
- $440,0005 bd4 ba3.6k sqft192 Heritage Point Dr, Simpsonville, SC 29681Sold
Get a cash offer in 3 minutes
Find out how much your home could sell for in as little as 3 minutes with a no-obligation cash offer.
Estimated market value
$405,000
