Skip main navigation
Off market
  • $458,600

    188 Heritage Point Dr, Simpsonville, SC 29681

    4beds
    2baths
    2,953sqft
    SingleFamily
    Built in 2006
    9,583 Square Feet Lot
    $458,600 Zestimate®
    $155/sqft
    $2,417 Estimated rent

    Home value

    $458,600

    $436,000 - $482,000

    $2,417/mo

    Zestimate® history
    Loading
    Loading...

    Owner options

    List your home for rent

    $2,417/mo

    Rent Zestimate®

    Find your next renter with Zillow Rental Manager. Plus, with online applications, you can quickly screen prospective tenants – for free.

    Learn more

    $2,417/mo

    Rent Zestimate®

    Refinance and save

    $2,685/mo

    Est. payment

    Refinancing to a lower rate could help reduce your monthly payments and save thousands over the life of the loan.

    See today's rates

    $2,685/mo

    Est. payment

    Explore your selling options

    Work with a Zillow partner agent

    Leverage their expertise and Zillow's premium Showcase listings to get your home seen by more buyers.

    Get started

    List with your own agent

    Get your home in front of millions of buyers by listing it on Zillow.

    Learn how to do it

    Sell it yourself

    Take full control of how buyers see your home on Zillow by listing For Sale by Owner (FSBO).

    List your home

    What's special

    If you're looking for the perfect spot to spend your summer and many days to come, then look no further than 188 Heritage Point Drive in Simpsonville. This one-owner, immaculate home boasts a 20x20 vaulted screened porch complemented by a stone grilling/BBQ patio and overhead trellis. Adding to the appeal, the yard affords a decorative landscape "Autumn Sunset" stone throughout the front, sides and back beds and is fully fenced with a 5-zone irrigation system and backs up to mature trees and easy access to Heritage Park. The interior is equally impressive with boundless upgrades starting with extensive hardwood flooring on the main level as well as extra trim detailing, granite kitchen countertops and more! The original sitting/living room was converted to a dedicated office complete with doors and side lights. There's also an additional flex space on the main level currently being used as a playroom/recreation space with french doors. The 2-story family room features plush upgraded carpeting and a gas log fireplace with stone surround as well as built-in unit for entertainment package. The kitchen showcases a center island, 36 inch maple cabinets, tiled backsplash and upgraded appliances. The walk-in laundry room is on the main level. Upstairs the master bedroom is a true owner's retreat with a gracious sitting room. The bathroom has tiled floor, shower and bathtub surround not to mention a large well organized walk-in closet. The additional three bedrooms each have roomy closets, plush carpeting and a large hall bathroom with tiled floors and tub/shower tile surround. Additional features include: Blinds throughout the home (custom added in family room and master bath); Bose Home Theatre surround sound in family room; Sony surround sound in screen porch. All appliances to convey including refrigerator & washer/dryer. Playground to be included. 5 application lawn program provided by NatureScape included (2 applications completed so far this year). Heritage Point Amenities include: Jr. Olympic swimming pool, cabana, playground and sidewalks. Walking distance to Heritage Park and so close to Fairview Rd shopping.

    This property is off market, which means it's not currently listed for sale or rent on Zillow. This may be different from what's available on other websites or public sources.
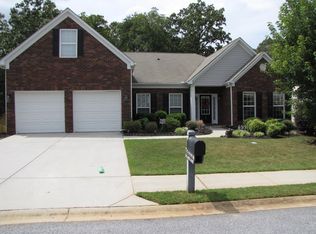
    Facts & features

    Interior

    Bedrooms & bathrooms
    • Bedrooms: 4
    • Bathrooms: 2.5
    Heating
    • Forced air, Gas
    Cooling
    • Central
    Appliances
    • Included: Dishwasher, Dryer, Microwave, Range / Oven, Refrigerator, Washer
    Features
    • Flooring: Tile, Carpet, Hardwood, Linoleum / Vinyl
    • Has fireplace: Yes
    Interior area
    • Total interior livable area: 2,953 sqft

    Property

    Features
    • Exterior features: Vinyl
    • Has view: Yes
    • View description: Water
    • Has water view: Yes
    • Water view: Water
    Lot
    • Size: 9,583 sqft
    Details
    • Parcel number: 0326010107200

    Construction

    Type & style
    • Home type: SingleFamily
    Materials
    • Roof: Composition
    Condition
    • Year built: 2006

    Community & neighborhood

    Location
    • Region: Simpsonville

    HOA & financial

    HOA
    • Has HOA: Yes
    • HOA fee: $29 monthly

    Price history

    DateEventPrice
    9/23/2022Sold$420,000$142/sqft
    Source: Greater Greenville AOR #1479903 Report a problem
    8/22/2022Pending sale$420,000$142/sqft
    Source: Greater Greenville AOR #1479903 Report a problem
    8/20/2022Listed for sale$420,000+65.4%$142/sqft
    Source: Greater Greenville AOR #1479903 Report a problem
    6/11/2015Sold$254,000-2.3%$86/sqft
    Source: Greater Greenville AOR #1300237 Report a problem
    5/13/2015Pending sale$259,900$88/sqft
    Source: BHHS C DAN JOYNER - N PLEASANTBURG #1300237 Report a problem
    5/5/2015Listed for sale$259,900+5.9%$88/sqft
    Source: BHHS C DAN JOYNER - N PLEASANTBURG #1300237 Report a problem
    12/18/2006Sold$245,500+529.5%$83/sqft
    Source: Public Record Report a problem
    8/25/2006Sold$39,000$13/sqft
    Source: Public Record Report a problem

    Public tax history

    YearProperty taxesTax assessment
    2024$8,626 -0.3%$416,860
    2023$8,649 +352.7%$416,860 +69.2%
    2022$1,910 -0.1%$246,370
    2021$1,911 -4.6%$246,370 +0.7%
    2020$2,003 0%$244,630
    2019$2,004 +7.3%$244,630
    2018$1,867 $244,630 +2398.8%
    2017$1,867 $9,790 -96%
    2016$1,867 -60.2%$244,630
    2015$4,687 +160.8%$244,630 -2.9%
    2014$1,797 -1.1%$251,880
    2013$1,818 +5.6%$251,880
    2012$1,721 --
    2011$1,721 --
    2010$1,721 --
    2009-- --
    2008-- --
    2007-- --
    2006-- --

    Find assessor info on the county website

    Neighborhood: 29681

    Nearby schools

    GreatSchools rating
    Schools provided by the listing agent
    • Elementary: Bryson
    • Middle: Bryson
    • High: Hillcrest

    Source: The MLS. This data may not be complete. We recommend contacting the local school district to confirm school assignments for this home.

    Get a cash offer in 3 minutes
    Find out how much your home could sell for in as little as 3 minutes with a no-obligation cash offer.
    Estimated market value
    $458,600
    Get a cash offer in 3 minutes
    Find out how much your home could sell for in as little as 3 minutes with a no-obligation cash offer.
    Estimated market value
    $458,600