The Reserves at Roper Farm is a stunning gated community that offers unrivaled Mills River views, luxury finishes, large lots, community pavilion, playground, dog park, & walking trails. This 2800+sqft home boasts rich wood flooring, 10' ceilings & 8’ solid doors throughout, gourmet kitchen with beautiful leathered granite countertops, ZLine luxury appliances, 48” gas range, pot filler, beverage fridge, & 42” cabinets. Open concepts draw you to the living room with soaring ceilings and double sided stone gas fireplace. Primary suite upstairs offers an en suite bathroom, soaking tub, spa-like tile shower, & walk-in closet w/ wood shelving system with 2 more bedrooms another full bathroom and hidden rec room behind built in Murphy doors. Enjoy peaceful WNC outdoors on screened composite deck or entertain guests from the outdoor patio complete with full outdoor kitchen and gas fire pit. To make it even better this home also comes with a detached studio/garage that could be finished how you dream from a cottage living space, workout gym, office, garage or storage. The whole home generator, Anderson windows and doors, spray foam insulation, 40 year shingles, smart siding, plus tankless, recirculating water heaters are a small part of high quality construction and finishes raising the bar for these magnificent homes. All of this just minutes to Asheville, Hendersonville, Brevard, Pisgah National Forest with world renowned hiking, biking, rivers and outdoor recreation plus health care, Asheville airport and more. This is the LAST home available in this remarkable community.
Closed
$1,125,000
184 Mavrick Dr, Mills River, NC 28759
3beds
2,818sqft
Single Family Residence
Built in 2025
0.85 Acres Lot
$1,120,600 Zestimate®
$399/sqft
$3,439 Estimated rent
Home value
$1,120,600
$1.01M - $1.26M
$3,439/mo
Zestimate® history
Owner options
List your home for rent
$3,439/mo
Rent Zestimate®
Find your next renter with Zillow Rental Manager. Plus, with online applications, you can quickly screen prospective tenants – for free.
$3,439/mo
Rent Zestimate®
Refinance and save
$8,320/mo
Est. payment
Refinancing to a lower rate could help reduce your monthly payments and save thousands over the life of the loan.
$8,320/mo
Est. payment
Explore your selling options
Work with a Zillow partner agent
Leverage their expertise and Zillow's premium Showcase listings to get your home seen by more buyers.
Get startedList with your own agent
Get your home in front of millions of buyers by listing it on Zillow.
Learn how to do itSell it yourself
Take full control of how buyers see your home on Zillow by listing For Sale by Owner (FSBO).
List your homeWhat's special
Outdoor patioUnrivaled mills river viewsGourmet kitchenZline luxury appliancesRich wood flooringCommunity pavilionSpa-like tile shower
Zillow last checked:
Listing updated:
Listed by:
David Johnson david.j@kw.com,
Keller Williams Elite Realty
Bought with:
Non Member
Canopy Administration
Source: Canopy MLS as distributed by MLS GRID,MLS#: 4324647
Facts & features
Interior
Bedrooms & bathrooms
- Bedrooms: 3
- Bathrooms: 3
- Full bathrooms: 2
- 1/2 bathrooms: 1
Primary bedroom
- Features: Walk-In Closet(s)
- Level: Upper
Bedroom s
- Level: Upper
Bedroom s
- Level: Upper
Bathroom half
- Level: Main
Bathroom full
- Features: Garden Tub
- Level: Upper
Bathroom full
- Level: Upper
Bathroom full
- Level: Upper
Bonus room
- Level: Upper
Dining area
- Features: Open Floorplan
- Level: Main
Great room
- Features: Open Floorplan
- Level: Main
Kitchen
- Features: Breakfast Bar, Kitchen Island, Open Floorplan
- Level: Main
Laundry
- Level: Upper
Other
- Features: Built-in Features
- Level: Main
Other
- Features: Open Floorplan
- Level: Main
Heating
- Forced Air, Propane
Cooling
- Ceiling Fan(s), Heat Pump
Appliances
- Included: Bar Fridge, Convection Oven, Dishwasher, Disposal, Electric Oven, Exhaust Hood, Gas Range, Gas Water Heater, Microwave, Propane Water Heater, Refrigerator with Ice Maker, Tankless Water Heater, Wine Refrigerator
- Laundry: Electric Dryer Hookup, Laundry Room, Sink, Upper Level, Washer Hookup
Features
- Breakfast Bar, Built-in Features, Soaking Tub, Open Floorplan, Pantry, Storage, Walk-In Closet(s), Walk-In Pantry
- Flooring: Carpet, Tile, Wood
- Doors: Insulated Door(s), Pocket Doors, Sliding Doors
- Windows: Insulated Windows
- Has basement: No
- Fireplace features: Fire Pit, Gas, Gas Log, Gas Vented, Living Room, Propane
Interior area
- Total structure area: 2,818
- Total interior livable area: 2,818 sqft
- Finished area above ground: 2,818
- Finished area below ground: 0
Property
Parking
- Total spaces: 3
- Parking features: Driveway, Attached Garage, Detached Garage, Garage Door Opener, Garage Faces Rear, Garage Faces Side, Keypad Entry, Garage on Main Level
- Attached garage spaces: 3
- Has uncovered spaces: Yes
Features
- Levels: Two
- Stories: 2
- Patio & porch: Covered, Deck, Front Porch, Rear Porch, Screened, Side Porch
- Exterior features: Fire Pit, In-Ground Irrigation, Outdoor Kitchen
- Has view: Yes
- View description: Mountain(s)
- Waterfront features: None
Lot
- Size: 0.85 Acres
- Features: Level, Open Lot
Living quarters
- Secondary total: 611 sqft
- Secondary features: Exterior Not Connected,Main Level
Details
- Parcel number: 9630775204
- Zoning: MR-30
- Special conditions: Standard
- Other equipment: Fuel Tank(s), Generator
Construction
Type & style
- Home type: SingleFamily
- Architectural style: Farmhouse,Modern
- Property subtype: Single Family Residence
Materials
- Brick Partial, Fiber Cement
- Foundation: Crawl Space
- Roof: Metal
Condition
- New construction: Yes
- Year built: 2025
Details
- Builder model: Waco
- Builder name: Moore & Son
Utilities & green energy
- Sewer: Septic Installed
- Water: City
- Utilities for property: Cable Available, Electricity Connected, Fiber Optics, Propane, Underground Power Lines, Underground Utilities, Wired Internet Available
Community & HOA
Community
- Features: Dog Park, Gated, Picnic Area, Sidewalks, Street Lights, Walking Trails
- Security: Carbon Monoxide Detector(s), Smoke Detector(s)
- Subdivision: The Reserves at Roper Farm
HOA
- Has HOA: Yes
- HOA fee: $1,800 annually
- HOA name: The Reserves at Roper Farm HOA
Location
- Region: Mills River
Financial & listing details
- Price per square foot: $399/sqft
- Date on market: 12/8/2025
- Cumulative days on market: 91 days
- Listing terms: Cash,Conventional,FHA,USDA Loan,VA Loan
- Electric utility on property: Yes
- Road surface type: Concrete, Paved
Price history
| Date | Event | Price |
|---|---|---|
| 4/2/2026 | Sold | $1,125,000-10%$399/sqft |
Source:  Canopy MLS as distributed by MLS GRID #4324647 Report a problem Canopy MLS as distributed by MLS GRID #4324647 Report a problem | ||
| 1/23/2026 | Price change | $1,250,000-3.8%$444/sqft |
Source: Canopy MLS as distributed by MLS GRID #4324647 Report a problem | ||
| 12/8/2025 | Listed for sale | $1,300,000$461/sqft |
Source: Canopy MLS as distributed by MLS GRID #4324647 Report a problem | ||
Public tax history
Tax history is unavailable.
Neighborhood: 28759
Nearby homes
- $1,004,3003 bd3 ba2.4k sqft210 Mavrick Dr, Mills River, NC 28759Sold

- $1,135,0003 bd4 ba2.8k sqft162 Mavrick Dr, Mills River, NC 28759Sold
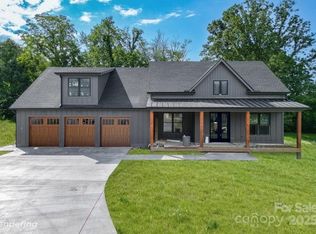
- $1,113,0003 bd3 ba2.5k sqft232 Mavrick Dr, Mills River, NC 28759Sold
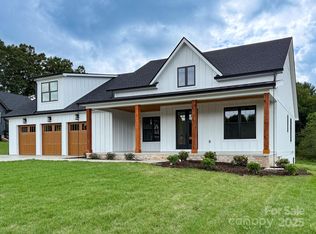
- $1,261,3004 bd4 ba3.2k sqft211 Mavrick Dr, Mills River, NC 28759Sold

- $1,180,000-- bd3 ba3k sqft19 Lucy Ln, Mills River, NC 28759Off Market
- $1,295,0003 bd4 ba3.6k sqft183 Mavrick Dr, Mills River, NC 28759Sold
- $1,150,0003 bd3 ba3k sqft258 Mavrick Dr #26R, Mills River, NC 28759For Sale
- $1,081,0003 bd3 ba2.5k sqft258 Mavrick Dr, Mills River, NC 28759Sold
Nearby schools
GreatSchools rating
- 9/10Mills River ElementaryGrades: PK-5Distance: 0.7 mi
- 7/10Rugby MiddleGrades: 6-8Distance: 2.9 mi
- 8/10West Henderson HighGrades: 9-12Distance: 2.8 mi
Schools provided by the listing agent
- Elementary: Mills River
- Middle: Rugby
- High: West Henderson
Source: Canopy MLS as distributed by MLS GRID. This data may not be complete. We recommend contacting the local school district to confirm school assignments for this home.
Get a cash offer in 3 minutes
Find out how much your home could sell for in as little as 3 minutes with a no-obligation cash offer.
Estimated market value
$1,120,600
Get a cash offer in 3 minutes
Find out how much your home could sell for in as little as 3 minutes with a no-obligation cash offer.
Estimated market value
$1,120,600
- North Carolina
- Henderson County
- Mills River
- 28759
- 184 Mavrick Dr
Nearby cities
Nearby zip codes
Other Mills River Topics
