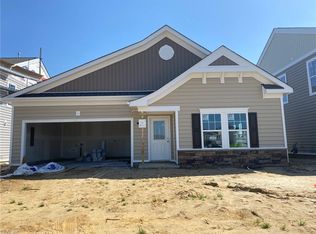
The Elgin floor plan, a reverse level concept, 4 bedrooms & 3.5 bathroom home. The 1st floor includes 3/4 bedrooms. The 2nd floor has your kitchen with granite counter tops, GE stainless steel appliances, 6 recessed lights & a pantry, the dining room & family room with a gas fireplace, along with the master bedroom & bathroom. Not to mention the 2 car attached garage! Sodded front, side & rear yard, LoE2 insulated windows, tankless hot water heater & gas heat. Our homes are currently open by appointment only. Call for more info!
This property is not currently displayed as for sale or rent on Zillow. This may be different from what's on other websites or public sources.