Better than new and thoughtfully upgraded throughout, this stunning home offers luxury, comfort, and smart functionality at every turn. Features include 9’ ceilings on the 1st floor, smooth knockdown finish w/ rounded corners, luxury cordless 2" window blinds throughout and a screened porch overlooking a beautifully fenced backyard and oversized patio. The kitchen is equipped with a gas stove, GE Profile refrigerator with snack drawer, and upgraded finishes throughout. Lights and ceiling fans have been added throughout the home, while all closets feature custom wood shelving. The primary suite offers a large sitting room, three closets, and a spa-like bath to include a rain shower head plus undercabinet night floor lighting. Additional highlights include a new tankless water heater installed in 2026, holiday lighting package, and full Smart Home setup allowing you to control lights, thermostat, alarm, garage door, and locks directly from your phone. A truly move-in ready home!
Sold
$495,000
188 Norfleet Ln, Suffolk, VA 23434
4beds
2,479sqft
Single Family Residence
Built in 2023
-- sqft lot
$496,800 Zestimate®
$200/sqft
$3,211 Estimated rent
Home value
$496,800
$472,000 - $522,000
$3,211/mo
Zestimate® history
Owner options
List your home for rent
$3,211/mo
Rent Zestimate®
Find your next renter with Zillow Rental Manager. Plus, with online applications, you can quickly screen prospective tenants – for free.
$3,211/mo
Rent Zestimate®
Refinance and save
$2,526/mo
Est. payment
Refinancing to a lower rate could help reduce your monthly payments and save thousands over the life of the loan.
$2,526/mo
Est. payment
Explore your selling options
Work with a Zillow partner agent
Leverage their expertise and Zillow's premium Showcase listings to get your home seen by more buyers.
Get startedList with your own agent
Get your home in front of millions of buyers by listing it on Zillow.
Learn how to do itSell it yourself
Take full control of how buyers see your home on Zillow by listing For Sale by Owner (FSBO).
List your homeWhat's special
Oversized patioHoliday lighting package
Zillow last checked:
Listing updated:
Listed by:
Kathryn Keene,
CHJ Realty Inc 757-291-6981
Bought with:
Laura Calles
EXP Realty LLC
Source: REIN Inc.,MLS#: 10634596
Facts & features
Interior
Bedrooms & bathrooms
- Bedrooms: 4
- Bathrooms: 4
- Full bathrooms: 3
- 1/2 bathrooms: 1
Rooms
- Room types: Attic, PBR with Bath, Spare Room, Utility Room
Primary bedroom
- Level: Second
Utility room
- Level: Second
Heating
- Forced Air, Natural Gas
Cooling
- Central Air, Zoned
Appliances
- Included: 220 V Elec, Dishwasher, Disposal, Microwave, Gas Range, Refrigerator, Water Heater
- Laundry: Dryer Hookup, Washer Hookup
Features
- Walk-In Closet(s), Ceiling Fan(s), Entrance Foyer, Pantry
- Flooring: Carpet, Ceramic Tile, Vinyl
- Windows: Window Treatments
- Attic: Pull Down Stairs
- Number of fireplaces: 1
- Fireplace features: Fireplace Gas-natural
Interior area
- Total interior livable area: 2,479 sqft
Property
Parking
- Total spaces: 2
- Parking features: Garage Att 2 Car, Garage Door Opener
- Attached garage spaces: 2
Features
- Stories: 2
- Patio & porch: Patio, Screened Porch
- Pool features: None
- Fencing: Back Yard,Fenced
- Waterfront features: Not Waterfront
Details
- Parcel number: 26FRH96
Construction
Type & style
- Home type: SingleFamily
- Architectural style: Craftsman,Transitional
- Property subtype: Single Family Residence
Materials
- Stone, Vinyl Siding
- Foundation: Slab
- Roof: Asphalt Shingle
Condition
- New construction: No
- Year built: 2023
Utilities & green energy
- Sewer: City/County
- Water: City/County
- Utilities for property: Cable Hookup
Community & HOA
Community
- Subdivision: River Highlands
HOA
- Has HOA: Yes
- Amenities included: Other
- HOA fee: $37 monthly
Location
- Region: Suffolk
Financial & listing details
- Price per square foot: $200/sqft
- Tax assessed value: $472,400
- Annual tax amount: $5,055
- Date on market: 5/13/2026
Price history
Price history is unavailable.
Public tax history
| Year | Property taxes | Tax assessment |
|---|---|---|
| 2025 | $5,055 +2.7% | $472,400 +2.7% |
| 2024 | $4,923 +35.9% | $460,100 +38.5% |
| 2023 | $3,622 +269.2% | $332,300 +269.2% |
| 2022 | $981 | $90,000 |
Find assessor info on the county website
Neighborhood: 23434
Nearby homes
- $463,8454 bd2 ba2.6k sqft189 Norfleet Ln, Suffolk, VA 23434Sold
- $433,1855 bd3 ba2.6k sqft191 Norfleet Ln, Suffolk, VA 23434Sold
- $481,5004 bd4 ba2.3k sqft190 Norfleet Ln, Suffolk, VA 23434Off Market
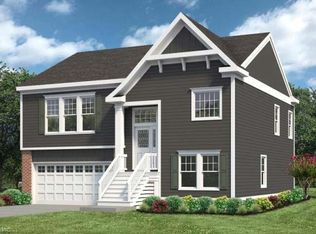
- $404,7003 bd2 ba1.5k sqft186 Norfleet Ln, Suffolk, VA 23434Off Market
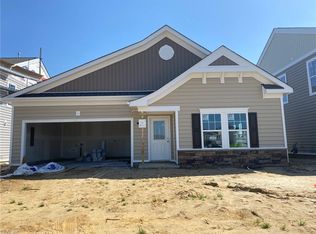
- $381,9423 bd2 ba1.5k sqft192 Norfleet Ln, Suffolk, VA 23434Sold
- $418,0003 bd3 ba1.8k sqft193 Norfleet Ln, Suffolk, VA 23434Sold
- $446,2254 bd3 ba2.6k sqft185 Norfleet Ln, Suffolk, VA 23434Sold
- $482,1005 bd4 ba2.3k sqft184 Norfleet Ln, Suffolk, VA 23434Off Market
Nearby schools
GreatSchools rating
- 3/10Hillpoint Elementary SchoolGrades: PK-5Distance: 0.5 mi
- 4/10King's Fork Middle SchoolGrades: 6-8Distance: 1.7 mi
- 4/10King's Fork High SchoolGrades: 9-12Distance: 1.6 mi
Schools provided by the listing agent
- Elementary: Hillpoint Elementary
- Middle: King`s Fork Middle
- High: Kings Fork
Source: REIN Inc.. This data may not be complete. We recommend contacting the local school district to confirm school assignments for this home.
Sell for more on Zillow
Get a Zillow Showcase℠ listing at no additional cost and you could sell for .
$496,800
2% more
+$9,936
With Zillow Showcase(estimated)
$506,736
Sell for more on Zillow
Get a Zillow Showcase℠ listing at no additional cost and you could sell for .
$496,800
2% more
+$9,936
With Zillow Showcase(estimated)
$506,736
- Virginia
- Suffolk City
- Suffolk
- 23434
- 188 Norfleet Ln
