Skip main navigation
Sold
  • Price Unknown

    184 Painted Sky, Comfort, TX 78013

    3beds
    3,054sqft
    SingleFamily
    Built in 2015
    4 Acres Lot
    $1,223,600 Zestimate®
    $--/sqft
    $4,898 Estimated rent

    Home value

    $1,223,600

    $1.15M - $1.30M

    $4,898/mo

    Zestimate® history
    Loading
    Loading...

    Owner options

    List your home for rent

    $4,898/mo

    Rent Zestimate®

    Find your next renter with Zillow Rental Manager. Plus, with online applications, you can quickly screen prospective tenants – for free.

    Learn more

    $4,898/mo

    Rent Zestimate®

    Refinance and save

    Refinancing to a lower rate could help reduce your monthly payments and save thousands over the life of the loan.

    See today's rates

    Explore your selling options

    Work with a Zillow partner agent

    Leverage their expertise and Zillow's premium Showcase listings to get your home seen by more buyers.

    Get started

    List with your own agent

    Get your home in front of millions of buyers by listing it on Zillow.

    Learn how to do it

    Sell it yourself

    Take full control of how buyers see your home on Zillow by listing For Sale by Owner (FSBO).

    List your home

    What's special

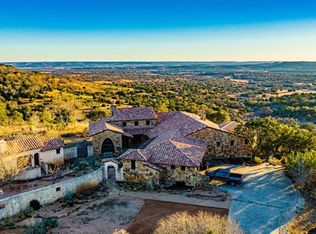
    Stunning, sweeping views! Inspired by French Country style, custom home uses reclaimed wooden beams & columns and neutral color scheme. Warm hickory & stained concrete flooring add to rustic yet elegant feel. Entry opens to formal dining room & living room w/cathedral ceiling & floor-ceiling stone fireplace. Dbl sliding doors open to wooden deck. Spacious kitchen w/deep aproned sink, lg windows for view & natural lighting, handcrafted tile backsplash, Thermador 6-burner gas range, prep sink, granite counters, walk-in pantry & bright breakfast area. Past a family room, the owner's suite w/stone accent wall, built-in display shelves & spacious enough for a king sized bed & sitting area in front of lg windows. En-suite w/dual vanities, storage, WI closets, soaking tub & shower. Two secondary bedrooms share a full bath; plus a powder room for guests. Marvin exterior windows & glass doors, spray foam insulation in roof, inc garage & ext walls. Rainwater harvesting sys-Potable sys (20,000 galls). Treehouse w/trap door, bucket pulley lift, sleeping area, ground level porch & storage. Inside & out - this home & property has the most incredible panoramas of the valleys & hills!

    Facts & features

    Interior

    Bedrooms & bathrooms
    • Bedrooms: 3
    • Bathrooms: 3
    • Full bathrooms: 2
    • 1/2 bathrooms: 1
    Heating
    • Other
    Cooling
    • Central
    Appliances
    • Included: Dishwasher, Microwave, Range / Oven
    • Laundry: W/D Connection
    Features
    • Walk-in Closet(s), High Ceilings, Stairs/Steps
    • Flooring: Concrete, Hardwood
    • Has fireplace: Yes
    Interior area
    • Total interior livable area: 3,054 sqft

    Property

    Parking
    • Total spaces: 2
    • Parking features: Garage - Attached
    Features
    • Exterior features: Stucco
    Lot
    • Size: 4 Acres
    Details
    • Parcel number: 69649

    Construction

    Type & style
    • Home type: SingleFamily
    Materials
    • Wood
    • Foundation: Crawl/Raised
    • Roof: Metal
    Condition
    • Year built: 2015

    Community & neighborhood

    Community
    • Community features: On Site Laundry Available
    Location
    • Region: Comfort

    Other

    Other facts
    • Heat: Central
    • Air Conditioning: Central
    • Water/Sewer: Well
    • Water Heater: Electric
    • Appliances: Dishwasher, Self-Cleaning Oven, Range-Gas, Microwave
    • Laundry: W/D Connection
    • Interior Features: Walk-in Closet(s), High Ceilings, Stairs/Steps
    • Exterior Features: Double Pane Windows, Gutters
    • Garage/Carport: 2 Car Garage, Attached
    • Topo/Land Desc: Sloping, Exceptional View
    • Property Status: Active
    • Style: Hill Country
    • Construction/Exterior: Rock Veneer, Stucco
    • Foundation: Slab
    • Fireplace: In Living Room, Masonry
    • Rooms/Buildings: Breakfast Area, Separate Formal Dining, Split Bedroom, Utility Room, Two Living Areas
    • Rooms/Buildings: Large Master Bedroom
    • Laundry: Room, Main Level
    • Interior Features: Shower Stall
    • Exterior Features: Deck/Patio, Porch-Covered
    • Roof/Attic: Metal
    • Floors: Wood, Stained Concrete
    • Interior Features: Security System
    • # Stories: One
    • Construction/Exterior: Wood Siding

    Price history

    DateEventPrice
    1/31/2024Sold--
    Source: Agent Provided Report a problem
    11/4/2022Listing removed--
    Source: LERA MLS #1616065 Report a problem
    8/11/2022Price change$1,345,500-10%$441/sqft
    Source: KVMLS #106786 Report a problem
    6/20/2022Listed for sale$1,495,000$490/sqft
    Source: KVMLS #106786 Report a problem

    Public tax history

    YearProperty taxesTax assessment
    2025-- $1,213,162 +17.8%
    2024$3,881 +42.3%$1,029,960 +35.8%
    2023$2,727 +15.5%$758,384 +7.8%
    2022$2,362 -2%$703,213 +7.7%
    2021$2,410 +4.2%$653,057 +6.7%
    2020$2,314 -5.1%$611,871 +2%
    2019$2,437 $599,732 +10.7%
    2018-- $541,732
    2017-- --
    2016-- --
    2015-- --

    Find assessor info on the county website

    Neighborhood: 78013

    Nearby schools

    GreatSchools rating
    Schools provided by the listing agent
    • Elementary: Comfort

    Source: The MLS. This data may not be complete. We recommend contacting the local school district to confirm school assignments for this home.

    Get a cash offer in 3 minutes
    Find out how much your home could sell for in as little as 3 minutes with a no-obligation cash offer.
    Estimated market value
    $1,223,600
    Get a cash offer in 3 minutes
    Find out how much your home could sell for in as little as 3 minutes with a no-obligation cash offer.
    Estimated market value
    $1,223,600