Welcome to 184 Penns Manor Dr, an exquisite 3-bedroom, 3.5-bathroom home located in the charming community of Kennett Square. This beautifully maintained residence offers three finished levels, including a fully finished basement with egress, providing ample space for comfortable living and entertainment. As you step inside, you'll be greeted by an updated kitchen, a chef's dream featuring stainless steel appliances and modern finishes that will inspire your culinary adventures. The kitchen flows into a cozy living room allowing the perfect setting for hosting guests. Upstairs, the expansive master suite is a true retreat, showcasing luxurious touches in the master bathroom, complete with a soaking tub, a walk-in shower, and a double vanity for ultimate relaxation and convenience. Additional highlights of this home include a convenient first-floor laundry room, a finished basement with a full bathroom and an additional room perfect for a home office or guest room. The property also features a garage and a driveway, ensuring plenty of parking space for you and your guests. Beyond the comforts of the home, 184 Penns Manor Dr is ideally situated just a 3-minute drive from downtown Kennett Square. Here, you can enjoy local attractions such as Victory Brewing Company, Kennett Creamery, and the delightful La Michoacana Ice Cream. Don't miss the opportunity to make this stunning property your new home sweet home. Schedule a tour today and experience the perfect blend of style, comfort, and convenience at 184 Penns Manor Dr.
Sold for $465,000
$465,000
184 Penns Manor Dr, Kennett Square, PA 19348
3beds
2,251sqft
Townhouse
Built in 2007
2,889 Square Feet Lot
$480,200 Zestimate®
$207/sqft
$3,020 Estimated rent
Home value
$480,200
$451,000 - $514,000
$3,020/mo
Zestimate® history
Owner options
List your home for rent
$3,020/mo
Rent Zestimate®
Find your next renter with Zillow Rental Manager. Plus, with online applications, you can quickly screen prospective tenants – for free.
$3,020/mo
Rent Zestimate®
Refinance and save
$3,136/mo
Est. payment
Refinancing to a lower rate could help reduce your monthly payments and save thousands over the life of the loan.
$3,136/mo
Est. payment
Explore your selling options
Work with a Zillow partner agent
Leverage their expertise and Zillow's premium Showcase listings to get your home seen by more buyers.
Get startedList with your own agent
Get your home in front of millions of buyers by listing it on Zillow.
Learn how to do itSell it yourself
Take full control of how buyers see your home on Zillow by listing For Sale by Owner (FSBO).
List your homeWhat's special
Modern finishesSoaking tubExpansive master suiteFirst-floor laundry roomDouble vanityWalk-in showerUpdated kitchen
Zillow last checked:
Listing updated:
Listed by:
Vincent Garman 302-507-0274,
Compass,
Listing Team: The Garman Group
Bought with:
Brooke Grohol, AB068662
Compass RE
Diana Hallinan, RS300191
Compass RE
Source: Bright MLS,MLS#: PACT2103556
Facts & features
Interior
Bedrooms & bathrooms
- Bedrooms: 3
- Bathrooms: 4
- Full bathrooms: 3
- 1/2 bathrooms: 1
- Main level bathrooms: 1
Basement
- Area: 570
Heating
- Forced Air, Natural Gas
Cooling
- Central Air, Electric
Appliances
- Included: Microwave, Dishwasher, Disposal, Dryer, Washer, Water Heater, Refrigerator, Oven/Range - Gas, Gas Water Heater
- Laundry: Main Level
Features
- Breakfast Area, Ceiling Fan(s), Combination Dining/Living, Primary Bath(s), Walk-In Closet(s), Bathroom - Walk-In Shower, Soaking Tub, Family Room Off Kitchen, Open Floorplan, Recessed Lighting, Dry Wall
- Flooring: Hardwood, Carpet, Tile/Brick, Wood
- Doors: Insulated, Sliding Glass
- Windows: Double Pane Windows, Double Hung
- Basement: Full,Finished,Partial,Walk-Out Access,Sump Pump
- Number of fireplaces: 1
- Fireplace features: Gas/Propane
Interior area
- Total structure area: 2,251
- Total interior livable area: 2,251 sqft
- Finished area above ground: 1,681
- Finished area below ground: 570
Property
Parking
- Total spaces: 2
- Parking features: Garage Faces Front, Inside Entrance, Driveway, Attached
- Attached garage spaces: 1
- Uncovered spaces: 1
Accessibility
- Accessibility features: 2+ Access Exits
Features
- Levels: Three
- Stories: 3
- Patio & porch: Deck
- Exterior features: Rain Gutters, Sidewalks, Street Lights
- Pool features: None
- Has view: Yes
- View description: Garden
Lot
- Size: 2,889 Square Feet
- Features: Suburban
Details
- Additional structures: Above Grade, Below Grade
- Parcel number: 6203 0358
- Zoning: C
- Special conditions: Standard
Construction
Type & style
- Home type: Townhouse
- Architectural style: Traditional
- Property subtype: Townhouse
Materials
- Vinyl Siding, Aluminum Siding
- Foundation: Concrete Perimeter
- Roof: Pitched,Shingle
Condition
- Excellent
- New construction: No
- Year built: 2007
Utilities & green energy
- Electric: 150 Amps
- Sewer: Public Sewer
- Water: Public
Community & HOA
Community
- Subdivision: Penns Manor
HOA
- Has HOA: Yes
- Amenities included: Tot Lots/Playground
- Services included: Common Area Maintenance, Maintenance Grounds, Snow Removal
- HOA fee: $135 monthly
- HOA name: PENNS MANOR HOA
Location
- Region: Kennett Square
- Municipality: KENNETT TWP
Financial & listing details
- Price per square foot: $207/sqft
- Tax assessed value: $139,890
- Annual tax amount: $5,933
- Date on market: 7/11/2025
- Listing agreement: Exclusive Right To Sell
- Listing terms: Negotiable
- Inclusions: Refrigerator In Garage, Grill
- Exclusions: Personal Property
- Ownership: Fee Simple
- Road surface type: Black Top
Price history
| Date | Event | Price |
|---|---|---|
| 8/14/2025 | Sold | $465,000+2.8%$207/sqft |
Source:  Bright MLS #PACT2103556 Report a problem Bright MLS #PACT2103556 Report a problem | ||
| 7/15/2025 | Contingent | $452,310$201/sqft |
Source: Bright MLS #PACT2103556 Report a problem | ||
| 7/11/2025 | Listed for sale | $452,310+27%$201/sqft |
Source: Bright MLS #PACT2103556 Report a problem | ||
| 6/16/2021 | Sold | $356,010+1.7%$158/sqft |
Source: Public Record Report a problem | ||
| 4/21/2021 | Pending sale | $349,900$155/sqft |
Source: Bright MLS #PACT533588 Report a problem | ||
| 4/19/2021 | Contingent | $349,900$155/sqft |
Source: Bright MLS #PACT533588 Report a problem | ||
| 4/15/2021 | Listed for sale | $349,900+45.8%$155/sqft |
Source: Bright MLS #PACT533588 Report a problem | ||
| 7/13/2012 | Sold | $240,000-7.7%$107/sqft |
Source: Public Record Report a problem | ||
| 1/25/2008 | Sold | $259,990$115/sqft |
Source: Public Record Report a problem | ||
Public tax history
| Year | Property taxes | Tax assessment |
|---|---|---|
| 2025 | $5,933 +1.7% | $139,890 |
| 2024 | $5,834 +4.3% | $139,890 |
| 2023 | $5,594 +1.3% | $139,890 |
| 2022 | $5,524 +2% | $139,890 |
| 2021 | $5,417 +362.7% | $139,890 |
| 2020 | $1,171 -77.3% | $139,890 |
| 2019 | $5,164 +7.2% | $139,890 |
| 2018 | $4,819 +9899.8% | $139,890 |
| 2017 | $48 -91% | $139,890 |
| 2016 | $534 | $139,890 |
| 2015 | $534 | $139,890 |
| 2014 | $534 | $139,890 |
| 2013 | -- | $139,890 |
| 2012 | -- | $139,890 +3.9% |
| 2011 | -- | $134,670 |
| 2010 | -- | $134,670 |
| 2009 | -- | $134,670 +78.2% |
| 2008 | -- | $75,570 |
| 2007 | -- | $75,570 |
Find assessor info on the county website
Neighborhood: 19348
Nearby homes
- $486,6004 bd3 ba2.6k sqft186 Penns Manor Dr, Kennett Square, PA 19348Off Market

- $445,2003 bd3 ba1.7k sqft182 Penns Manor Dr, Kennett Square, PA 19348Off Market

- $452,1003 bd3 ba1.7k sqft188 Penns Manor Dr, Kennett Square, PA 19348Off Market
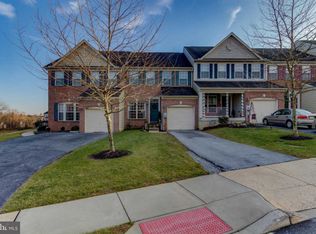
- $498,8003 bd4 ba2.6k sqft180 Penns Manor Dr, Kennett Square, PA 19348Off Market
- $473,0003 bd3 ba2.7k sqft190 Penns Manor Dr, Kennett Square, PA 19348Sold
- $526,1003 bd2 ba2.7k sqft178 Penns Manor Dr, Kennett Square, PA 19348Off Market
- $528,0003 bd2 ba2.5k sqft176 Penns Manor Dr, Kennett Square, PA 19348Off Market
- $471,0003 bd4 ba2.3k sqft174 Penns Manor Dr, Kennett Square, PA 19348Sold
Nearby schools
GreatSchools rating
- NAMary D Lang Kindergarten CenterGrades: KDistance: 0.8 mi
- 8/10Kennett Middle SchoolGrades: 6-8Distance: 3.8 mi
- 6/10Kennett High SchoolGrades: 9-12Distance: 1.2 mi
Schools provided by the listing agent
- District: Kennett Consolidated
Source: Bright MLS. This data may not be complete. We recommend contacting the local school district to confirm school assignments for this home.
Get a cash offer in 3 minutes
Find out how much your home could sell for in as little as 3 minutes with a no-obligation cash offer.
Estimated market value
$480,200
Get a cash offer in 3 minutes
Find out how much your home could sell for in as little as 3 minutes with a no-obligation cash offer.
Estimated market value
$480,200
- Pennsylvania
- Chester County
- Kennett Square
- 19348
- 184 Penns Manor Dr
Nearby cities
Nearby neighborhoods
Nearby zip codes
Other Kennett Square Topics
