Welcome to 190 Penns Manor Drive, a beautifully updated end-unit townhome in the highly desirable Penns Manor community of Kennett Square. Perfectly positioned with sunset views and open space, this 3-bedroom, 2.5-bath home offers a one-car garage, finished walk-out basement, and move-in-ready convenience. The main level greets you with a dramatic two-story foyer and an abundance of natural light from walls of windows that showcase the private setting. The dining room centers the space with a striking gas fireplace and flows easily into the eat-in kitchen, complete with granite countertops, stainless steel appliances, a large island, and access to the new Trex deck (2023)—ideal for entertaining. A spacious family room, powder room, and laundry with garage entry complete this level. Upstairs, retreat to the primary suite with vaulted ceilings, a walk-in closet, and a luxurious bath featuring double vanity, soaking tub, and a newly updated glass shower. Two additional bedrooms and a full hall bath offer plenty of room for family or guests. The fully finished walk-out basement expands your lifestyle options with flexible space for a gym, office, or media room, plus extra storage. Additional highlights include a brand-new HVAC system (2023), low HOA fees, and a prime location close to downtown Kennett Square’s restaurants and shops, with easy access to Routes 1 and 202, West Chester, and Wilmington. Stylish, spacious, and turnkey—190 Penns Manor Drive is ready to welcome you home.
Sold for $473,000
$473,000
190 Penns Manor Dr, Kennett Square, PA 19348
3beds
2,724sqft
Townhouse
Built in 2007
3,185 Square Feet Lot
$482,000 Zestimate®
$174/sqft
$3,167 Estimated rent
Home value
$482,000
$453,000 - $511,000
$3,167/mo
Zestimate® history
Owner options
List your home for rent
$3,167/mo
Rent Zestimate®
Find your next renter with Zillow Rental Manager. Plus, with online applications, you can quickly screen prospective tenants – for free.
$3,167/mo
Rent Zestimate®
Refinance and save
$3,188/mo
Est. payment
Refinancing to a lower rate could help reduce your monthly payments and save thousands over the life of the loan.
$3,188/mo
Est. payment
Explore your selling options
Work with a Zillow partner agent
Leverage their expertise and Zillow's premium Showcase listings to get your home seen by more buyers.
Get startedList with your own agent
Get your home in front of millions of buyers by listing it on Zillow.
Learn how to do itSell it yourself
Take full control of how buyers see your home on Zillow by listing For Sale by Owner (FSBO).
List your homeWhat's special
Gas fireplaceOne-car garageSunset viewsPrivate settingFinished walk-out basementSoaking tubNewly updated glass shower
Zillow last checked:
Listing updated:
Listed by:
Brad Moore 610-436-6500,
KW Greater West Chester,
Listing Team: Moore Maguire Team
Bought with:
Sean Reigel, RS350453
EXP Realty, LLC
Source: Bright MLS,MLS#: PACT2107462
Facts & features
Interior
Bedrooms & bathrooms
- Bedrooms: 3
- Bathrooms: 3
- Full bathrooms: 2
- 1/2 bathrooms: 1
- Main level bathrooms: 1
Rooms
- Room types: Living Room, Dining Room, Primary Bedroom, Bedroom 2, Bedroom 3, Kitchen, Foyer, Laundry, Recreation Room, Primary Bathroom, Full Bath, Half Bath
Primary bedroom
- Level: Upper
Bedroom 2
- Level: Upper
Bedroom 3
- Level: Upper
Primary bathroom
- Level: Upper
Dining room
- Level: Main
Foyer
- Level: Main
Other
- Level: Upper
Half bath
- Level: Main
Kitchen
- Level: Main
Laundry
- Level: Main
Living room
- Level: Main
Recreation room
- Level: Lower
Heating
- Forced Air, Natural Gas
Cooling
- Central Air, Electric
Appliances
- Included: Stainless Steel Appliance(s), Oven/Range - Gas, Microwave, Dishwasher, Refrigerator, Washer, Gas Water Heater
- Laundry: Main Level, Laundry Room
Features
- Basement: Finished,Walk-Out Access
- Number of fireplaces: 1
- Fireplace features: Gas/Propane
Interior area
- Total structure area: 2,724
- Total interior livable area: 2,724 sqft
- Finished area above ground: 1,964
- Finished area below ground: 760
Property
Parking
- Total spaces: 1
- Parking features: Garage Faces Front, Asphalt, Attached, Driveway
- Attached garage spaces: 1
- Has uncovered spaces: Yes
Accessibility
- Accessibility features: None
Features
- Levels: Two
- Stories: 2
- Patio & porch: Deck
- Pool features: None
Lot
- Size: 3,185 Square Feet
Details
- Additional structures: Above Grade, Below Grade
- Parcel number: 6203 0361
- Zoning: R10 RES: 1 FAM
- Special conditions: Standard
Construction
Type & style
- Home type: Townhouse
- Architectural style: Traditional
- Property subtype: Townhouse
Materials
- Brick, Vinyl Siding
- Foundation: Concrete Perimeter
Condition
- Excellent
- New construction: No
- Year built: 2007
Utilities & green energy
- Sewer: Public Sewer
- Water: Public
Community & HOA
Community
- Subdivision: Penns Manor
HOA
- Has HOA: Yes
- Services included: Maintenance Grounds, Common Area Maintenance
- HOA fee: $135 monthly
Location
- Region: Kennett Square
- Municipality: KENNETT TWP
Financial & listing details
- Price per square foot: $174/sqft
- Tax assessed value: $159,800
- Annual tax amount: $6,993
- Date on market: 9/10/2025
- Listing agreement: Exclusive Right To Sell
- Listing terms: Cash,Conventional,FHA,VA Loan
- Inclusions: Refrigerator, Washer, Dryer
- Ownership: Fee Simple
Price history
| Date | Event | Price |
|---|---|---|
| 12/4/2025 | Sold | $473,000+0.7%$174/sqft |
Source:  Bright MLS #PACT2107462 Report a problem Bright MLS #PACT2107462 Report a problem | ||
| 10/28/2025 | Listing removed | $2,850$1/sqft |
Source: Zillow Rentals Report a problem | ||
| 10/17/2025 | Pending sale | $469,900$173/sqft |
Source: Bright MLS #PACT2107462 Report a problem | ||
| 10/11/2025 | Listed for rent | $2,850+54.1%$1/sqft |
Source: Zillow Rentals Report a problem | ||
| 10/4/2025 | Price change | $469,900-3.1%$173/sqft |
Source: Bright MLS #PACT2107462 Report a problem | ||
| 9/29/2025 | Price change | $485,000-1%$178/sqft |
Source: Bright MLS #PACT2107462 Report a problem | ||
| 9/10/2025 | Listed for sale | $489,900+1649.6%$180/sqft |
Source: Bright MLS #PACT2107462 Report a problem | ||
| 10/14/2016 | Sold | $28,000-90.3%$10/sqft |
Source: Public Record Report a problem | ||
| 8/4/2016 | Price change | $288,000-0.7%$106/sqft |
Source: Berkshire Hathaway HomeServices Fox & Roach #6806077 Report a problem | ||
| 7/22/2016 | Price change | $290,000-1.4%$106/sqft |
Source: Berkshire Hathaway HomeServices Fox & Roach #6806077 Report a problem | ||
| 7/13/2016 | Price change | $294,000-1.3%$108/sqft |
Source: Berkshire Hathaway HomeServices Fox & Roach #6806077 Report a problem | ||
| 6/28/2016 | Price change | $298,000-0.6%$109/sqft |
Source: BHHS Fox & Roach #6806077 Report a problem | ||
| 6/7/2016 | Listed for sale | $299,900+5.2%$110/sqft |
Source: BHHS Fox & Roach #6806077 Report a problem | ||
| 6/11/2014 | Sold | $285,000$105/sqft |
Source: Public Record Report a problem | ||
| 5/5/2014 | Price change | $285,000+1.8%$105/sqft |
Source: Beiler-Campbell Realtors #6349426 Report a problem | ||
| 4/27/2014 | Price change | $279,900-0.7%$103/sqft |
Source: Beiler-Campbell Realtors #6349426 Report a problem | ||
| 4/8/2014 | Listing removed | $1,850$1/sqft |
Source: Real Property Management Tri State Area Report a problem | ||
| 4/4/2014 | Price change | $281,900-1.1%$103/sqft |
Source: Beiler-Campbell Realtors #6349426 Report a problem | ||
| 3/12/2014 | Listed for sale | $284,900-7.6%$105/sqft |
Source: Beiler-Campbell Realtors #6349426 Report a problem | ||
| 1/11/2014 | Price change | $1,850+2.8%$1/sqft |
Source: Real Property Management TriState Area Report a problem | ||
| 8/23/2013 | Listed for rent | $1,800$1/sqft |
Source: Real Property Management TriState Area Report a problem | ||
| 10/15/2011 | Listing removed | $1,800$1/sqft |
Source: Real Property Management Report a problem | ||
| 9/21/2011 | Listed for rent | $1,800$1/sqft |
Source: Real Property Management Report a problem | ||
| 1/25/2008 | Sold | $308,490$113/sqft |
Source: Public Record Report a problem | ||
Public tax history
| Year | Property taxes | Tax assessment |
|---|---|---|
| 2025 | $6,778 +1.7% | $159,800 |
| 2024 | $6,664 +4.3% | $159,800 |
| 2023 | $6,390 +1.3% | $159,800 |
| 2022 | $6,310 +2% | $159,800 |
| 2021 | $6,188 +362.7% | $159,800 |
| 2020 | $1,337 -77.3% | $159,800 |
| 2019 | $5,899 +7.2% | $159,800 |
| 2018 | $5,505 +9899.6% | $159,800 |
| 2017 | $55 -91.3% | $159,800 |
| 2016 | $634 | $159,800 |
| 2015 | $634 | $159,800 |
| 2014 | $634 | $159,800 |
| 2013 | -- | $159,800 |
| 2012 | -- | $159,800 |
| 2011 | -- | $159,800 |
| 2010 | -- | $159,800 |
| 2009 | -- | $159,800 +110.8% |
| 2008 | -- | $75,810 |
| 2007 | -- | $75,810 |
Find assessor info on the county website
Neighborhood: 19348
Nearby homes
- $452,1003 bd3 ba1.7k sqft188 Penns Manor Dr, Kennett Square, PA 19348Off Market
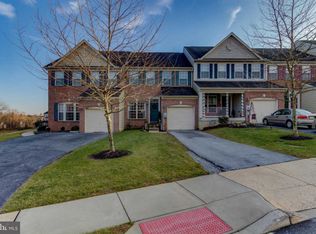
- $486,6004 bd3 ba2.6k sqft186 Penns Manor Dr, Kennett Square, PA 19348Off Market

- $465,0003 bd4 ba2.2k sqft184 Penns Manor Dr, Kennett Square, PA 19348Sold
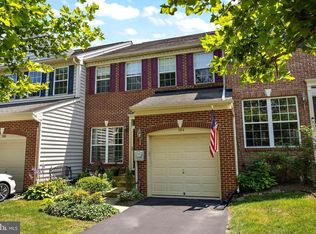
- $448,8003 bd3 ba1.7k sqft182 Penns Manor Dr, Kennett Square, PA 19348Off Market

- $496,6003 bd4 ba2.6k sqft180 Penns Manor Dr, Kennett Square, PA 19348Off Market
- $520,8003 bd2 ba2.7k sqft178 Penns Manor Dr, Kennett Square, PA 19348Off Market
- $455,0003 bd3 ba2.5k sqft197 Penns Manor Dr, Kennett Square, PA 19348Sold
- $471,8003 bd3 ba2.3k sqft199 Penns Manor Dr, Kennett Square, PA 19348Off Market
Nearby schools
GreatSchools rating
- NAMary D Lang Kindergarten CenterGrades: KDistance: 0.8 mi
- 8/10Kennett Middle SchoolGrades: 6-8Distance: 3.8 mi
- 6/10Kennett High SchoolGrades: 9-12Distance: 1.2 mi
Schools provided by the listing agent
- District: Kennett Consolidated
Source: Bright MLS. This data may not be complete. We recommend contacting the local school district to confirm school assignments for this home.
Get a cash offer in 3 minutes
Find out how much your home could sell for in as little as 3 minutes with a no-obligation cash offer.
Estimated market value
$482,000
Get a cash offer in 3 minutes
Find out how much your home could sell for in as little as 3 minutes with a no-obligation cash offer.
Estimated market value
$482,000
- Pennsylvania
- Chester County
- Kennett Square
- 19348
- 190 Penns Manor Dr
Nearby cities
Nearby neighborhoods
Nearby zip codes
Other Kennett Square Topics
