NEW! NEVER LIVED IN. Featuring 4 spacious bedrooms and 2.5 baths, this stunning Jasmine floorplan by Bloomfield Homes is packed with high-end upgrades and situated on a premium lot with no rear neighbors and a beautiful, large tree line providing natural privacy in the backyard. The sophisticated curb appeal is immediate, defined by an elegant brick and stone facade and a commanding 8' front door that opens off a classic bricked covered porch.Inside, the home offers a remarkably open and cohesive feel with RevWood flooring throughout the entire space for a seamless, low-maintenance flow. The heart of the home is a deluxe kitchen designed for those who love to entertain, featuring painted cabinetry with under-cabinet lighting, a custom-upgraded backsplash, deep pot-and-pan drawers, and a dedicated trash pull-out. The massive quartz island serves as the perfect hub for everything from quick breakfasts to holiday spreads. The family room is anchored by a floor-to-ceiling stacked stone fireplace, complete with a built-in floor plug for easy furniture placement. The primary suite serves as a genuine retreat with an enlarged walk-in shower. Every detail has been considered, including a mud bench in the laundry room, a guest-friendly powder bath, and a Christmas light package to make holiday decorating effortless. This home perfectly balances designer style with the peace and comfort of a private, treed setting. Visit Bloomfield Homes model today in El Dorado!
Pending
Price cut: $6K (5/20)
$429,000
184 Ponce De Leon, Granbury, TX 76049
4beds
2,102sqft
:
Get pre-qualified$2,956/mo
Single Family Residence
Built in 2026
8,276 Square Feet Lot
$-- Zestimate®
$204/sqft
$38/mo HOA
What's special
Sophisticated curb appealPrivate treed settingMassive quartz islandEnlarged walk-in showerClassic bricked covered porchGuest-friendly powder bathDedicated trash pull-out
- 105 days |
- 64 |
- 2 |
Zillow last checked:
Listing updated:
Listed by:
Marsha Ashlock 0470768 817-288-5510,
Visions Realty & Investments 817-288-5510
Source: NTREIS,MLS#: 21234310
Facts & features
Interior
Bedrooms & bathrooms
- Bedrooms: 4
- Bathrooms: 3
- Full bathrooms: 2
- 1/2 bathrooms: 1
Primary bedroom
- Features: Dual Sinks, En Suite Bathroom, Linen Closet, Separate Shower, Walk-In Closet(s)
- Level: First
- Dimensions: 12 x 19
Bedroom
- Level: First
- Dimensions: 10 x 11
Bedroom
- Level: First
- Dimensions: 10 x 11
Bedroom
- Level: First
- Dimensions: 10 x 11
Breakfast room nook
- Level: First
- Dimensions: 10 x 8
Kitchen
- Features: Breakfast Bar, Built-in Features, Eat-in Kitchen, Kitchen Island, Pantry, Solid Surface Counters, Walk-In Pantry
- Level: First
- Dimensions: 8 x 17
Living room
- Features: Fireplace
- Level: First
- Dimensions: 14 x 19
Heating
- Central, Fireplace(s), Natural Gas
Cooling
- Central Air, Ceiling Fan(s), Gas
Appliances
- Included: Dishwasher, Electric Cooktop, Electric Oven, Electric Water Heater, Disposal, Microwave, Vented Exhaust Fan
- Laundry: Washer Hookup, Dryer Hookup, Laundry in Utility Room
Features
- Built-in Features, Decorative/Designer Lighting Fixtures, Double Vanity, Eat-in Kitchen, High Speed Internet, Kitchen Island, Open Floorplan, Pantry, Cable TV, Walk-In Closet(s)
- Flooring: Carpet, Laminate, Tile
- Has basement: No
- Number of fireplaces: 1
- Fireplace features: Family Room, Stone, Wood Burning
Interior area
- Total interior livable area: 2,102 sqft
Video & virtual tour
Property
Parking
- Total spaces: 2
- Parking features: Covered, Direct Access, Driveway, Enclosed, Garage Faces Front, Garage, Garage Door Opener
- Attached garage spaces: 2
Features
- Levels: One
- Stories: 1
- Patio & porch: Front Porch, Patio, Covered
- Exterior features: Private Yard
- Pool features: None
- Fencing: Back Yard,Fenced,Wood
Lot
- Size: 8,276 Square Feet
- Dimensions: 60 x 148
- Features: Greenbelt, Landscaped, Subdivision, Sprinkler System, Few Trees
- Residential vegetation: Grassed
Details
- Parcel number: R000109902
Construction
Type & style
- Home type: SingleFamily
- Architectural style: Traditional,Detached
- Property subtype: Single Family Residence
Materials
- Brick, Rock, Stone
- Foundation: Slab
- Roof: Composition
Condition
- Year built: 2026
Utilities & green energy
- Sewer: Public Sewer
- Water: Public
- Utilities for property: Sewer Available, Water Available, Cable Available
Community & HOA
Community
- Features: Playground, Curbs
- Security: Carbon Monoxide Detector(s), Smoke Detector(s)
- Subdivision: El Dorado
HOA
- Has HOA: Yes
- Services included: Association Management, Maintenance Structure
- HOA fee: $450 annually
- HOA name: Texas Star Community Management
- HOA phone: 972-612-2302
Location
- Region: Granbury
Financial & listing details
- Price per square foot: $204/sqft
- Date on market: 4/9/2026
- Cumulative days on market: 105 days
- Listing terms: Cash,Conventional,FHA,VA Loan
Estimated market value
Not available
Estimated sales range
Not available
Not available
Price history
| Date | Event | Price |
|---|---|---|
| 7/7/2026 | Pending sale | $429,000$204/sqft |
Source: NTREIS #21234310 Report a problem | ||
| 5/20/2026 | Price change | $429,000-1.4%$204/sqft |
Source: NTREIS #21234310 Report a problem | ||
| 4/10/2026 | Listed for sale | $435,000$207/sqft |
Source: NTREIS #21234310 Report a problem | ||
Public tax history
Tax history is unavailable.
Monthly payment
Est. payment
Payment breakdown
Explore the cost of this home by adjusting the details. Changes won't be saved.Climate risks
Neighborhood: 76049
Nearby schools
GreatSchools rating
- 6/10Nettie Baccus Elementary SchoolGrades: PK-5Distance: 0.4 mi
- 4/10Granbury Middle SchoolGrades: 6-8Distance: 1.9 mi
- 6/10Granbury High SchoolGrades: 9-12Distance: 2.2 mi
Schools provided by the listing agent
- Elementary: Nettie Baccus
- Middle: Granbury
- High: Granbury
- District: Granbury ISD
Source: NTREIS. This data may not be complete. We recommend contacting the local school district to confirm school assignments for this home.
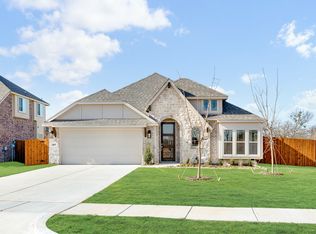
- $--4 bd3 ba2.4k sqft168 Ponce De Leon Rd, Granbury, TX 76049Sold
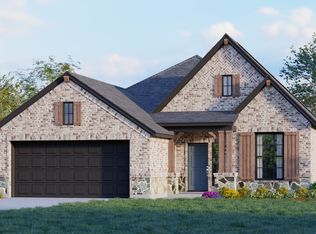
- $399,9993 bd2 ba2k sqft461 Carnero Dr, Granbury, TX 76048New Construction
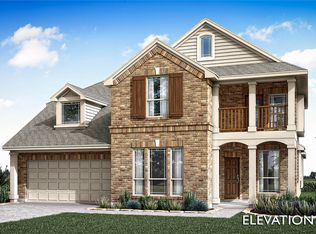
- $--5 bd3 ba3.1k sqft164 Ponce De Leon Rd, Granbury, TX 76049Sold
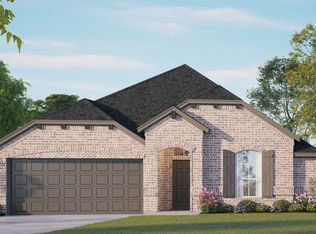
- $396,9993 bd2 ba1.9k sqft457 Carnero Dr, Granbury, TX 76048New Construction
- $1,438,970-- bd-- ba-- sqft1000 Loop 567, Granbury, TX 76048Off Market
- $103,470-- bd-- ba-- sqft1000 Loop 567, Granbury, TX 76048Off Market
- $9,100-- bd-- ba-- sqft1000 Loop 567, Granbury, TX 76048Off Market
- $353,3003 bd2 ba1.9k sqft263 Coronado Ct, Granbury, TX 76048Off Market
A local agent can set up tours, give advice and negotiate with sellers.
A local lender can help you make sure your offer is ready when you are.
Similar homes
- $419,0003 bd2 ba2.3k sqft420 Carnero Dr, Granbury, TX 76049New Construction
 NTREIS
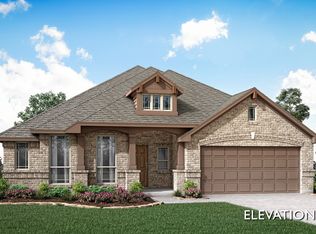
 - from $403,9904 bd2 ba2.2k sqftHawthorne Plan, El Dorado, Granbury, TX 76049New Construction
 Bloomfield Homes
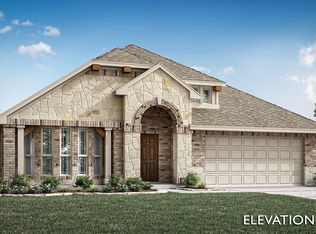
 - from $412,9904 bd3 ba2.4k sqftCypress II Plan, El Dorado, Granbury, TX 76049New Construction
 Bloomfield Homes
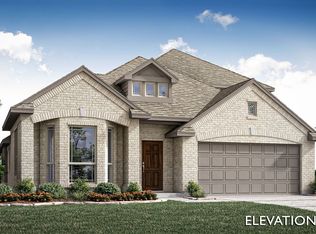
 - from $429,9904 bd3 ba2.8k sqftBayberry Plan, El Dorado, Granbury, TX 76049New Construction
 Bloomfield Homes
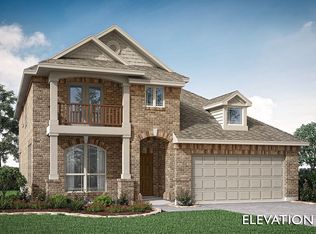
 - from $445,9904 bd4 ba2.6k sqftViolet III Plan, El Dorado, Granbury, TX 76049New ConstructionBloomfield Homes
- from $432,9903 bd3 ba2.5k sqftViolet II Plan, El Dorado, Granbury, TX 76049New ConstructionBloomfield Homes
- from $422,9903 bd3 ba2.3k sqftViolet Plan, El Dorado, Granbury, TX 76049New ConstructionBloomfield Homes
- from $439,9904 bd3 ba3k sqftBayberry II Plan, El Dorado, Granbury, TX 76049New ConstructionBloomfield Homes
- from $423,9903 bd2 ba2.3k sqftCarolina Plan, El Dorado, Granbury, TX 76049New ConstructionBloomfield Homes
- from $454,9904 bd4 ba2.8k sqftViolet IV Plan, El Dorado, Granbury, TX 76049New ConstructionBloomfield Homes
- from $383,9904 bd2 ba2k sqftCypress Plan, El Dorado, Granbury, TX 76049New ConstructionBloomfield Homes
- from $393,9903 bd2 ba2k sqftJasmine Plan, El Dorado, Granbury, TX 76049New ConstructionBloomfield Homes
- from $458,9903 bd3 ba2.7k sqftCarolina II Plan, El Dorado, Granbury, TX 76049New ConstructionBloomfield Homes
- from $452,9903 bd3 ba2.5k sqftViolet II Plan, Wildcat Ridge, Godley, TX 76044New ConstructionBloomfield Homes
- from $421,9903 bd2 ba2.3k sqftCarolina Plan, Wildcat Ridge, Godley, TX 76044New ConstructionBloomfield Homes
- from $435,9904 bd3 ba2.4k sqftCypress II Plan, Wildcat Ridge, Godley, TX 76044New ConstructionBloomfield Homes
- from $421,9904 bd2 ba2.2k sqftHawthorne Plan, Wildcat Ridge, Godley, TX 76044New ConstructionBloomfield Homes
- from $435,9904 bd3 ba2.4k sqftCypress II Plan, Wildcat Ridge, Godley, TX 76044New ConstructionBloomfield Homes
- from $421,9904 bd2 ba2.2k sqftHawthorne Plan, Wildcat Ridge, Godley, TX 76044New ConstructionBloomfield Homes
- from $390,9903 bd3 ba2.3k sqftViolet Plan, Star Ranch, Godley, TX 76044New ConstructionBloomfield Homes
