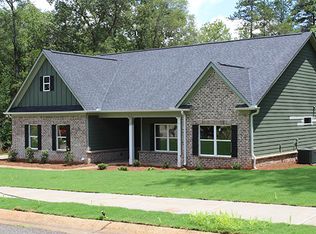
New Shelly floor plan on slab lot in early stage of construction. 3 bed/3.5 bath with loft, media and bonus room. Open high 2 story foyer area leading past formal dining room into the very open kitchen and family room. Chefs delight kitchen with center island/bar area, breakfast area overlooking the family room. Double wall ovens, flat cook top, microwave and dishwasher. Walk in pantry, updates drawer base cabinets ILO standard, trash pull out, and granite counters with tiled back splash. Family room with stone surround fireplace. Master B/R with walk in closet, tiled shower, garden tub with decorative window above. Wood floors in foyer, hallways upper and lower, kitchen,breakfast area, family room and upstairs media room. Many other extras.
This property is not currently displayed as for sale or rent on Zillow. This may be different from what's on other websites or public sources.