Skip main navigation
Sold for $387,500
  • $387,500

    208 Rapids Drive, Bogart, GA 30622

    3beds
    --sqft
    Single Family Residence
    Built in 2017
    0.9 Acres Lot
    $426,000 Zestimate®
    $--/sqft
    $2,454 Estimated rent

    Home value

    $426,000

    $405,000 - $447,000

    $2,454/mo

    Zestimate® history
    Loading
    Loading...

    Owner options

    List your home for rent

    $2,454/mo

    Rent Zestimate®

    Find your next renter with Zillow Rental Manager. Plus, with online applications, you can quickly screen prospective tenants – for free.

    Learn more

    $2,454/mo

    Rent Zestimate®

    Refinance and save

    $2,593/mo

    Est. payment

    Refinancing to a lower rate could help reduce your monthly payments and save thousands over the life of the loan.

    See today's rates

    $2,593/mo

    Est. payment

    Explore your selling options

    Work with a Zillow partner agent

    Leverage their expertise and Zillow's premium Showcase listings to get your home seen by more buyers.

    Get started

    List with your own agent

    Get your home in front of millions of buyers by listing it on Zillow.

    Learn how to do it

    Sell it yourself

    Take full control of how buyers see your home on Zillow by listing For Sale by Owner (FSBO).

    List your home

    What's special

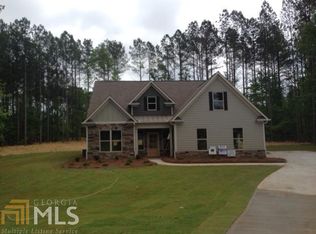
    Presenting lake living at Bear Creek. Hosted in Jackson County’s coveted Riverbend at Bear Creek neighborhood is an immaculate, craftsman that’s ready to shine. Masterfully crafted and well-appointed, this easy-living ranch boasts an open concept adorned with upgraded features creating a comfortable, easy-living environment for years to come. Crafted with an ever-desirable, single-level design, this gracious plan hosts a welcoming foyer that effortlessly ushers you to the great room where the exciting details come alive. Durable engineered wood flooring, custom trim and moldings package, fireplace, decorative light fixtures, double paned windows with the front of the home offering plantation shutters, and 9 ft. ceilings are just a few of the standout features highlighting this home. The spacious design maximizes every inch of usable space, and creates the ideal setting for entertaining. With the great room being completely open to the kitchen, the home chef will never have an issue overseeing their guest. Featuring striking appointments and upgraded appeal, the gourmet kitchen truly stands out. This sparkling culinary masterpiece is equipped with custom black cabinets accented by subway tile backsplash creating clean lines, sleek quartz counter tops that extend to the raised breakfast bar, pantry with shelving system, and a complete stainless appliance package including double wall ovens. The kitchen also lends space to the sunroom-styled breakfast room perfect for enjoying your morning cup of coffee as you take in the serene views of the private rear yard. Additionally, the home chef can serve their sumptuous feast with ease with the spacious dining room flanking the kitchen. Comprised of a split-bedroom concept places the owners retreat just off the great room, with two accessory bedrooms and a perfectly detailed full bath spanning the front of the home. To your delight, the owner’s suite is upgraded with all the expected amenities such as space for large furniture, tray ceilings, plush carpet flooring, spacious closet with shelving system and a lavish full bath. Well appointed, the ensuite bath is quite spacious and was enhanced with dual granite-topped vanities, upgraded tiled shower, and private water closet. Summer is here, and this home provides the perfect outdoor living spaces to enjoy hosting BBQs on the open-air paver patio accessible from the driveway, or taking in the shade on the covered patio - all overlooking the rear yard. You can even take up gardening with the raised garden beds. Each of these dynamic features are perfectly enveloped on a lush .90 acre lot, adorned with professional landscaping adding to its curb appeal. Last, but certainly not least, this homes’ desirable location places it within 7 miles to Athens, 6 minutes to Hwy. 129/Jefferson Road, and boasts direct access to the public entrance of Bear Creek for a little lake time fun. Meticulously maintained, this stunning property boasts upgrades galore blended with a desirable location, and is truly one you do not want to miss!

    Zillow last checked:

    Listing updated:

    Listed by:

    Vonda Landrum 706-540-9090,

    LGM L.L.C.

    Bought with:

    Non Member

    ATHENS AREA ASSOCIATION OF REALTORS

    Source: Hive MLS,MLS#: CM1008278MLS LogoOriginating MLS: Athens Area Association of REALTORS

    Facts & features

    Interior

    Bedrooms & bathrooms
    • Bedrooms: 3
    • Bathrooms: 2
    • Full bathrooms: 2
    • Main level bathrooms: 2
    • Main level bedrooms: 3
    Rooms
    • Room types: Other
    Bedroom 1
    • Level: Main
    • Dimensions: 0 x 0
    Bedroom 2
    • Level: Main
    • Dimensions: 0 x 0
    Bedroom 3
    • Level: Main
    • Dimensions: 0 x 0
    Bathroom 1
    • Level: Main
    • Dimensions: 0 x 0
    Bathroom 2
    • Level: Main
    • Dimensions: 0 x 0
    Heating
    • Central, Electric, Heat Pump
    Cooling
    • Central Air, Electric, Heat Pump
    Appliances
    • Included: Dryer, Dishwasher, Microwave, Oven, Range, Washer
    Features
    • Tray Ceiling(s), Ceiling Fan(s), Cathedral Ceiling(s), Other, Pantry
    • Flooring: Carpet, Tile, Wood
    • Basement: None
    • Number of fireplaces: 1
    Interior area
    • Finished area above ground: 2,093
    • Finished area below ground: 0

    Property

    Parking
    • Total spaces: 2
    • Parking features: Attached, Garage Door Opener, Off Street
    • Garage spaces: 2
    Features
    • Patio & porch: Porch, Screened
    • Exterior features: Other
    Lot
    • Size: 0.9 Acres
    • Features: Level
    Details
    • Parcel number: 045B 007A
    • Zoning description: Single Family

    Construction

    Type & style
    • Home type: SingleFamily
    • Architectural style: Ranch
    • Property subtype: Single Family Residence
    Materials
    • Frame, Stone
    • Foundation: Slab
    Condition
    • Year built: 2017

    Utilities & green energy

    • Sewer: Septic Tank
    • Water: Public

    Community & HOA

    Community
    • Features: Street Lights, Sidewalks
    • Subdivision: Riverbend at Bear Creek
    HOA
    • Has HOA: Yes
    • HOA fee: $225 annually
    Location
    • Region: Bogart

    Financial & listing details

    • Tax assessed value: $423,300
    • Annual tax amount: $2,748
    • Date on market: 7/14/2023
    • Cumulative days on market: 25 days
    • Listing agreement: Exclusive Right To Sell
    • Inclusions: Ceiling Fans

    Price history

    DateEventPrice
    8/18/2023Sold$387,500
    Source: Hive MLS #CM1008278 Report a problem
    8/8/2023Pending sale$387,500
    Source: Hive MLS #1008278 Report a problem
    7/20/2023Contingent$387,500
    Source: GAMLS #10181380 Report a problem
    7/14/2023Listed for sale$387,500+194.3%
    Source: Hive MLS #1008278 Report a problem
    10/1/2021Sold$131,650-48.9%
    Source: Public Record Report a problem
    7/20/2017Sold$257,850+1189.3%
    Source: Public Record Report a problem
    3/28/2017Sold$20,000
    Source: Public Record Report a problem

    Public tax history

    YearProperty taxesTax assessment
    2025$4,405 +0.7%$169,320
    2024$4,375 +28.2%$169,320 +10.7%
    2023$3,413 +24.2%$153,000 +22%
    2022$2,748 -0.8%$125,360
    2021$2,771 +17%$125,360 +21.2%
    2020$2,368 -3.9%$103,440 -1.8%
    2019$2,464 +4.9%$105,320 +3.9%
    2018$2,349 +266.6%$101,400 +503.6%
    2017$641 +0.5%$16,800
    2016$638 -52.5%$16,800 +75%
    2015$1,342 +37.9%$9,600
    2014$973 +140.6%$9,600
    2013$404 $9,600
    2012-- --
    2011-- --
    2010-- --
    Find assessor info on the county website

    Neighborhood: 30622

    Nearby schools

    GreatSchools rating
    Schools provided by the listing agent
    • Elementary: South Jackson
    • Middle: East Jackson Co. Middle School
    • High: East Jackson High School

    Source: Hive MLS. This data may not be complete. We recommend contacting the local school district to confirm school assignments for this home.

    Get pre-qualified for a loan
    At Zillow Home Loans, we can pre-qualify you in as little as 5 minutes with no impact to your credit score.

    An equal housing lender. NMLS #10287.

    Sell for more on Zillow
    Get a Zillow Showcase℠ listing at no additional cost and you could sell for .
    $426,000
    2% more
    +$8,520
    With Zillow Showcase(estimated)
    $434,520