Skip main navigation
Active
  • $525,000

    184 Red Cherry Way, Pendergrass, GA 30567

    5beds
    3,040sqft
    : 
    Loading
    Get pre-qualified
    Single Family Residence, Residential
    Built in 2024
    0.76 Acres Lot
    $-- Zestimate®
    $173/sqft
    $33/mo HOA

    What's special

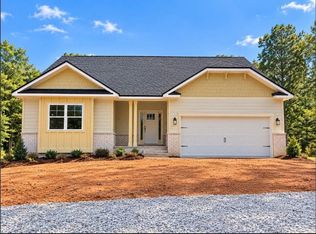
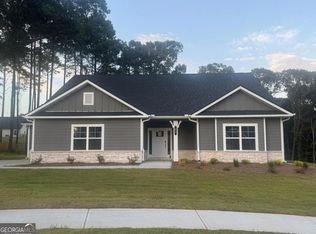
    Photos coming soon. Welcome home to the beautifully designed 5-bedroom, 3.5-bath ranch and-a-half offering the perfect blend of style, comfort, and functionality. Situated on a large, fenced homesite in a prime Jackson County location with access to top-rated schools, this home delivers the space you've been searching for with the upgrades you deserve. The inviting full-brick front and front-entry 2-car garage create exceptional curb appeal, while the open-concept interior features durable luxury plank vinyl flooring throughout the main living areas, with cozy carpet reserved for the bedrooms. The chef-inspired kitchen is designed to impress with designer white cabinetry, granite countertops a farmhouse sink, under cabinet lighting, elegant pendant lights, a convenient waste basket cabinet, extra spacious, walk-in pantry, and a complete appliance package including the refrigerator, washer, and dryer. Relax in the spacious family room highlighted by a cozy electric fireplace or entertain guests in the formal dining room. The luxurious primary suite offers a spa-like retreat featuring quartz countertops, a stunning 5-foot tiled shower with a transom window, and designer finishes throughout the bath. Step outside to the covered lanai overlooking the fenced backyard perfect for entertaining, pets, or simply enjoying the outdoors on your spacious lot. Additional conveniences include blinds, a garage door opener, and thoughtful upgrades throughout. With its desirable ranch and a half plan, exceptional finishes, budget-friendly HOA, and unbeatable location close to shopping, dining, and commuter routes, this move-in-ready home is an incredible opportunity you won't want to miss.
    6 days
    |
    128
    |
    9
    |

    Zillow last checked:

    Listing updated:

    Listed by:

    Dawn Maturin,

    Prestige Properties of Georgia 706-248-5335

    Source: FMLS GA,MLS#: 7797875MLS Logo

    Loading...

      Facts & features

      Interior

      Bedrooms & bathrooms
      • Bedrooms: 5
      • Bathrooms: 4
      • Full bathrooms: 3
      • 1/2 bathrooms: 1
      • Main level bathrooms: 2
      • Main level bedrooms: 4
      Rooms
      • Room types: Bonus Room, Dining Room, Family Room
      Primary bedroom
      • Features: Master on Main, Oversized Master, Split Bedroom Plan
      • Level: Master on Main, Oversized Master, Split Bedroom Plan
      Bedroom
      • Features: Master on Main, Oversized Master, Split Bedroom Plan
      Primary bathroom
      • Features: Double Vanity, Shower Only
      Dining room
      • Features: Seats 12+, Separate Dining Room
      Kitchen
      • Features: Cabinets White, Kitchen Island, Pantry, Pantry Walk-In, Solid Surface Counters, View to Family Room
      Heating
      • Central, Electric, Heat Pump
      Cooling
      • Central Air, Electric, Heat Pump
      Appliances
      • Included: Dishwasher, Electric Range, Electric Water Heater, Microwave, Refrigerator, Self Cleaning Oven, Washer
      • Laundry: In Kitchen, Laundry Room, Main Level
      Features
      • Double Vanity, Entrance Foyer, High Ceilings 9 ft Lower, High Speed Internet, Recessed Lighting, Walk-In Closet(s)
      • Flooring: Carpet, Luxury Vinyl
      • Windows: Double Pane Windows, Insulated Windows, Window Treatments
      • Basement: None
      • Attic: Pull Down Stairs
      • Number of fireplaces: 1
      • Fireplace features: Electric, Factory Built
      • Common walls with other units/homes: No Common Walls
      Interior area
      • Total structure area: 3,040
      • Total interior livable area: 3,040 sqft
      • Finished area above ground: 3,040
      • Finished area below ground: 0
      Video & virtual tour

      Property

      Parking
      • Total spaces: 2
      • Parking features: Attached, Driveway, Garage, Garage Door Opener, Garage Faces Front, Kitchen Level, Parking Pad
      • Attached garage spaces: 2
      • Has uncovered spaces: Yes
      Accessibility
      • Accessibility features: None
      Features
      • Levels: One and One Half
      • Stories: 1
      • Patio & porch: Covered, Front Porch, Patio
      • Exterior features: None, No Dock
      • Pool features: None
      • Spa features: None
      • Fencing: Back Yard,Fenced,Wood
      • Has view: Yes
      • View description: Neighborhood, Trees/Woods
      • Waterfront features: None
      • Body of water: None
      Lot
      • Size: 0.76 Acres
      • Dimensions: 133 x263 x150 x 208
      • Features: Back Yard, Front Yard, Level, Open Lot, Sloped
      Details
      • Additional structures: None
      • Additional parcels included: 44850
      • Parcel number: 116A H05
      • Other equipment: None
      • Horse amenities: None

      Construction

      Type & style
      • Home type: SingleFamily
      • Architectural style: Craftsman,Ranch,Traditional
      • Property subtype: Single Family Residence, Residential
      Materials
      • Blown-In Insulation, Brick Front, HardiPlank Type
      • Foundation: Slab
      • Roof: Composition
      Condition
      • Resale
      • New construction: No
      • Year built: 2024

      Utilities & green energy

      • Electric: 110 Volts, 220 Volts
      • Sewer: Septic Tank
      • Water: Public
      • Utilities for property: Cable Available, Electricity Available, Phone Available, Underground Utilities, Water Available
      Green energy
      • Energy efficient items: Insulation, Water Heater, Windows
      • Energy generation: None
      • Water conservation: Low-Flow Fixtures

      Community & HOA

      Community
      • Features: Sidewalks, Street Lights
      • Security: Security Service, Smoke Detector(s)
      • Subdivision: The Fields Of Walnut Creek
      HOA
      • Has HOA: Yes
      • HOA fee: $400 annually
      Location
      • Region: Pendergrass

      Financial & listing details

      • Price per square foot: $173/sqft
      • Annual tax amount: $4,933
      • Date on market: 6/30/2026
      • Cumulative days on market: 5 days
      • Listing terms: Cash,Conventional,FHA,USDA Loan,VA Loan
      • Electric utility on property: Yes
      • Road surface type: Asphalt

        Estimated market value

        Not available

        Estimated sales range

        Not available

        Not available

        Price history

        DateEventPrice
        7/1/2026Listed for sale$525,000$173/sqft
        Source: FMLS GA #7797875 Report a problem

        Public tax history

        Tax history is unavailable.

        Monthly payment

        Est. payment

        Payment breakdown

        Explore the cost of this home by adjusting the details. Changes won't be saved.
        All calculations are estimates and provided by Zillow, Inc. for informational purposes only. Actual amounts may vary.
        HOA fees may include property taxes on listings classified as Co-Ops. Contact the listing agent and/or owner for fee details.
        Mortgage interest rates are dependent on a number of factors, including credit score, down payment, and repayment length. Interest rate data provided by Zillow Group Marketplace, Inc. as of 1/1/1970 from various mortgage lenders with which we have lead or other similar arrangements; the Estimated Payment is an average of those rates.
        See how much you could borrow to make a competitive offer.

        Climate risks

        Neighborhood: 30567

        Getting around

        0 / 100
        Car-Dependent

        Nearby schools

        GreatSchools rating
        Schools provided by the listing agent
        • Elementary: Heroes
        • Middle: Legacy Knoll
        • High: Jackson County

        Source: FMLS GA. This data may not be complete. We recommend contacting the local school district to confirm school assignments for this home.

        A local agent can set up tours, give advice and negotiate with sellers.

        Browse local experts

        Similar homes

        Skip to the end of the carouselSkip to the beginning of the carousel