Skip main navigation
Closed
  • $503,080

    61 Crab Orchard Way, Pendergrass, GA 30567

    4beds
    2,604sqft
    Single Family Residence, Residential
    Built in 2025
    1.03 Acres Lot
    $497,300 Zestimate®
    $193/sqft
    $2,497 Estimated rent

    Home value

    $497,300

    Estimated sales range

    Not available

    $2,497/mo

    Zestimate® history
    Loading
    Loading...

    Owner options

    List your home for rent

    $2,497/mo

    Rent Zestimate®

    Find your next renter with Zillow Rental Manager. Plus, with online applications, you can quickly screen prospective tenants – for free.

    Learn more

    $2,497/mo

    Rent Zestimate®

    Refinance and save

    $3,463/mo

    Est. payment

    Refinancing to a lower rate could help reduce your monthly payments and save thousands over the life of the loan.

    See today's rates

    $3,463/mo

    Est. payment

    Explore your selling options

    Work with a Zillow partner agent

    Leverage their expertise and Zillow's premium Showcase listings to get your home seen by more buyers.

    Get started

    List with your own agent

    Get your home in front of millions of buyers by listing it on Zillow.

    Learn how to do it

    Sell it yourself

    Take full control of how buyers see your home on Zillow by listing For Sale by Owner (FSBO).

    List your home

    What's special

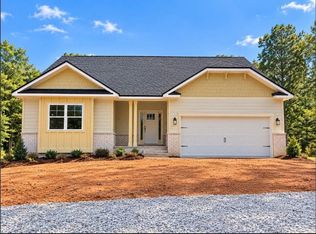
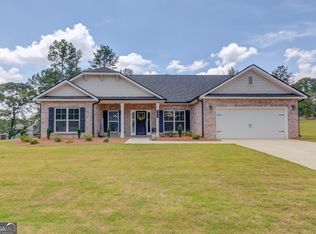
    DON'T SPEND YOUR STASH!-WE HAVE 15K FLEX CASH! OR 6 MONTHS NO PAYMENTS! Amazing builder incentive for a limited time! Welcome to the Fields of Walnut Creek, a stunning new construction community nestled in the picturesque foothills of the Northeast Georgia mountains. This neighborhood offers a unique blend of Southern charm, featuring farm-to-table dining, local wineries, and endless outdoor adventures in the tri-state area of Georgia, North Carolina, and South Carolina. This home is the 2604 Ranch and a half plan, thoughtfully designed with modern comforts and style. It includes grey designer cabinetry with crown molding, granite countertops, a tile backsplash, pendant lights over island and stainless steel Appliances. The home sits on a a premium cul-de-sac lot with a stone water table, a three-car garage with 2 bays side entry and 1 bay carriage front entry. Outdoor spaces include a spacious 16x14 covered porch deck with ceiling fan and a 4- zone irrigation system. Inside, the owner’s suite features a 5Ft sterling shower with a glass door, double vanities & walk in closet. Durable LVP flooring is installed in the foyer, kitchen, breakfast nook, bathrooms, laundry room & family room. Bedrooms, and stairs are carpeted for your comfort. Additional features include a smart home package, open handrail first & second floor and a variety of warranties including: one year for the builder’s work, two years for systems, and ten years for structural integrity. Builder contribution to closing costs with use of a preferred lender plus lender incentives. Don’t miss your chance on a beautiful new home in The Fields of Walnut Creek with a budget friendly HOA. The Fields of Walnut Creek is convenient to dining, shopping and easy access to I-985 and I-85. Check out our beautiful, decorated model home for current design trends. ****Home is 100% complete and move-in Ready! 6-Month No Payment available only with use of Preferred Lender and on select homes at original price (prior to any reductions).Program not available in combination with any other discounts, incentives or promotions. Terms & Conditions Apply. Ask for details.

    Zillow last checked:

    Listing updated:

    Listing Provided by:

    Diana Shiver,

    Adams Homes Realty Inc.,

    LISA LEPKOFKER,

    Adams Homes Realty Inc.

    Bought with:

    Kelly Arzabe, 369263

    Avenues & Acres Real Estate

    Source: FMLS GA,MLS#: 7653729MLS Logo

    Facts & features

    Interior

    Bedrooms & bathrooms
    • Bedrooms: 4
    • Bathrooms: 3
    • Full bathrooms: 3
    • Main level bathrooms: 2
    • Main level bedrooms: 3
    Primary bedroom
    • Features: Master on Main, Split Bedroom Plan
    • Level: Master on Main, Split Bedroom Plan
    Bedroom
    • Features: Master on Main, Split Bedroom Plan
    Primary bathroom
    • Features: Double Vanity, Shower Only
    Dining room
    • Features: Open Concept
    Kitchen
    • Features: Breakfast Room, Cabinets Other, Kitchen Island, Pantry Walk-In, Solid Surface Counters, View to Family Room
    Heating
    • Central, Electric, Heat Pump, Hot Water
    Cooling
    • Ceiling Fan(s), Central Air, Electric, Heat Pump
    Appliances
    • Included: Dishwasher, Electric Range, Electric Water Heater, Microwave
    • Laundry: In Kitchen, Laundry Room, Main Level
    Features
    • Double Vanity, Entrance Foyer, High Ceilings 9 ft Main, Walk-In Closet(s)
    • Flooring: Carpet, Luxury Vinyl
    • Windows: Double Pane Windows
    • Basement: None
    • Attic: Pull Down Stairs
    • Has fireplace: No
    • Fireplace features: None
    • Common walls with other units/homes: No Common Walls
    Interior area
    • Total structure area: 2,604
    • Total interior livable area: 2,604 sqft
    • Finished area above ground: 2,604
    • Finished area below ground: 0

    Property

    Parking
    • Total spaces: 3
    • Parking features: Attached, Garage, Garage Faces Front, Garage Faces Side, Kitchen Level, Level Driveway
    • Attached garage spaces: 3
    • Has uncovered spaces: Yes
    Accessibility
    • Accessibility features: Accessible Entrance
    Features
    • Levels: One and One Half
    • Stories: 1
    • Patio & porch: Covered, Front Porch, Rear Porch
    • Exterior features: Rain Gutters, No Dock
    • Pool features: None
    • Spa features: None
    • Fencing: None
    • Has view: Yes
    • View description: Trees/Woods
    • Waterfront features: None
    • Body of water: None
    Lot
    • Size: 1.03 Acres
    • Features: Back Yard, Cul-De-Sac, Front Yard, Landscaped, Sprinklers In Front, Sprinklers In Rear
    Details
    • Additional structures: None
    • Parcel number: 116A H08
    • Other equipment: Irrigation Equipment
    • Horse amenities: None

    Construction

    Type & style
    • Home type: SingleFamily
    • Architectural style: Traditional
    • Property subtype: Single Family Residence, Residential
    Materials
    • HardiPlank Type, Stone
    • Foundation: Slab
    • Roof: Composition
    Condition
    • New Construction
    • New construction: Yes
    • Year built: 2025
    Details
    • Warranty included: Yes

    Utilities & green energy

    • Electric: 110 Volts
    • Sewer: Septic Tank
    • Water: Public
    • Utilities for property: Electricity Available, Phone Available, Water Available
    Green energy
    • Energy efficient items: Thermostat
    • Energy generation: None

    Community & neighborhood

    Security
    • Security features: Carbon Monoxide Detector(s), Smoke Detector(s)
    Community
    • Community features: Homeowners Assoc, Near Public Transport, Near Schools, Near Shopping, Near Trails/Greenway, Park, Sidewalks, Street Lights
    Location
    • Region: Pendergrass
    • Subdivision: The Fields Of Walnut Creek

    HOA & financial

    HOA
    • Has HOA: Yes
    • HOA fee: $400 annually
    • Services included: Insurance, Maintenance Grounds, Reserve Fund
    • Association phone: 770-554-1236

    Other

    Other facts
    • Listing terms: Cash,Conventional,FHA,USDA Loan,VA Loan
    • Road surface type: Paved

    Price history

    DateEventPrice
    12/12/2025Sold$503,080-1.9%$193/sqft
    Source: FMLS GA #7653729 Report a problem
    9/16/2025Listed for sale$513,080$197/sqft
    Source: GAMLS #10605915 Report a problem
    9/15/2025Listing removed$513,080$197/sqft
    Source: FMLS GA #7578841 Report a problem
    5/14/2025Listed for sale$513,080$197/sqft
    Source: FMLS GA #7578841 Report a problem

    Public tax history

    YearProperty taxesTax assessment
    2025$985 +71.4%$41,040 +73.3%
    2024$575 $23,680

    Find assessor info on the county website

    Neighborhood: 30567

    Nearby schools

    GreatSchools rating
    Schools provided by the listing agent
    • Elementary: Heroes
    • Middle: Legacy Knoll
    • High: Jackson County

    Source: FMLS GA. This data may not be complete. We recommend contacting the local school district to confirm school assignments for this home.

    Get a cash offer in 3 minutes
    Find out how much your home could sell for in as little as 3 minutes with a no-obligation cash offer.
    Estimated market value
    $497,300
    Get a cash offer in 3 minutes
    Find out how much your home could sell for in as little as 3 minutes with a no-obligation cash offer.
    Estimated market value
    $497,300