Skip main navigation
Closed
  • $1,650,000

    184 Sunridge Ave #17, Horse Shoe, NC 28742

    3beds
    4,443sqft
    Single Family Residence
    Built in 2025
    0.88 Acres Lot
    $1,644,900 Zestimate®
    $371/sqft
    $5,901 Estimated rent

    Home value

    $1,644,900

    $1.46M - $1.84M

    $5,901/mo

    Zestimate® history
    Loading
    Loading...

    Owner options

    List your home for rent

    $5,901/mo

    Rent Zestimate®

    Find your next renter with Zillow Rental Manager. Plus, with online applications, you can quickly screen prospective tenants – for free.

    Learn more

    $5,901/mo

    Rent Zestimate®

    Refinance and save

    $10,393/mo

    Est. payment

    Refinancing to a lower rate could help reduce your monthly payments and save thousands over the life of the loan.

    See today's rates

    $10,393/mo

    Est. payment

    Explore your selling options

    Work with a Zillow partner agent

    Leverage their expertise and Zillow's premium Showcase listings to get your home seen by more buyers.

    Get started

    List with your own agent

    Get your home in front of millions of buyers by listing it on Zillow.

    Learn how to do it

    Sell it yourself

    Take full control of how buyers see your home on Zillow by listing For Sale by Owner (FSBO).

    List your home

    What's special

    Partially finished basementRec areaHeated floorsHigh ceilingsSoaring fireplaceLots of natural lightLarge walk-in dual-head shower
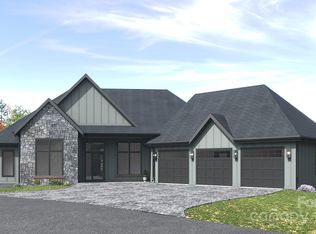
    Welcome to Horseshoe's newest gated community! Nestled among rolling hills, lush trees, and a tranquil stream, this brand new construction home offers an escape from the bustle of everyday life. It boasts an open floor plan designed for effortless one-level living, with high ceilings and a soaring fireplace. Chilling on the screened-in deck with built-in grilling station makes it the perfect spot for entertaining. Also featured is a chef's kitchen with exquisite Crystal Quartz countertops, a large walk-in pantry, and stainless steel "energy star" Thermador appliances. Indulge in the luxurious spa-like primary bath with a large, walk-in, dual-head shower. In addition, the partially finished basement offers lots of natural light, high ceilings, heated floors, an additional living area with guest kitchen, rec area, storage and the potential for additional bedrooms/baths. Enjoy easy access to Brevard, Hendersonville, Arden, and South Asheville. Call me today to schedule your private tour.

    Zillow last checked:

    Listing updated:

    Listed by:

    Debbie Hrncir debbie.hrncir@allentate.com,

    Howard Hanna Beverly-Hanks Asheville-Biltmore Park

    Bought with:

    Angelina Radchishin

    Big Hills Real Estate LLC

    Source: Canopy MLS as distributed by MLS GRID,MLS#: 4263365MLS Logo

    Facts & features

    Interior

    Bedrooms & bathrooms
    • Bedrooms: 3
    • Bathrooms: 5
    • Full bathrooms: 4
    • 1/2 bathrooms: 1
    • Main level bedrooms: 3
    Primary bedroom
    • Level: Main
    Bedroom s
    • Level: Main
    Bathroom full
    • Level: Main
    Bathroom half
    • Level: Main
    Dining area
    • Level: Main
    Great room
    • Level: Basement
    Kitchen
    • Level: Main
    Kitchen
    • Level: Basement
    Living room
    • Level: Main
    Office
    • Level: Main
    Heating
    • Central, Electric, Forced Air, Heat Pump, Natural Gas, Zoned
    Cooling
    • Central Air, Zoned
    Appliances
    • Included: Bar Fridge, Dishwasher, ENERGY STAR Qualified Dishwasher, ENERGY STAR Qualified Refrigerator, Exhaust Fan, Exhaust Hood, Gas Cooktop, Microwave, Tankless Water Heater, Wall Oven
    • Laundry: Laundry Room, Main Level
    Features
    • Kitchen Island, Open Floorplan, Walk-In Closet(s), Walk-In Pantry
    • Flooring: Hardwood, Tile
    • Basement: Bath/Stubbed,Partially Finished,Storage Space,Walk-Out Access
    • Fireplace features: Gas, Great Room
    Interior area
    • Total structure area: 2,944
    • Total interior livable area: 4,443 sqft
    • Finished area above ground: 2,944
    • Finished area below ground: 1,499

    Property

    Parking
    • Total spaces: 3
    • Parking features: Driveway, Attached Garage, Garage on Main Level
    • Attached garage spaces: 3
    • Has uncovered spaces: Yes
    Features
    • Levels: One
    • Stories: 1
    • Patio & porch: Covered, Front Porch, Rear Porch, Screened
    Lot
    • Size: 0.88 Acres
    • Features: Level, Wooded
    Details
    • Parcel number: 10012097
    • Zoning: R2R
    • Special conditions: Standard

    Construction

    Type & style
    • Home type: SingleFamily
    • Architectural style: Arts and Crafts,Modern
    • Property subtype: Single Family Residence
    Materials
    • Fiber Cement, Stone
    Condition
    • New construction: Yes
    • Year built: 2025
    Details
    • Builder name: Big Hills Construction LLC

    Utilities & green energy

    • Sewer: Septic Installed
    • Water: Well
    • Utilities for property: Cable Available, Fiber Optics, Underground Utilities

    Community & HOA

    Community
    • Features: Gated
    • Subdivision: Horse Shoe Cove
    HOA
    • Has HOA: Yes
    • HOA fee: $900 annually
    • HOA name: Horse Shoe Cove HOA
    Location
    • Region: Horse Shoe

    Financial & listing details

    • Price per square foot: $371/sqft
    • Date on market: 5/23/2025
    • Cumulative days on market: 151 days
    • Listing terms: Cash,Conventional
    • Road surface type: Cobblestone, Paved

    Price history

    DateEventPrice
    10/27/2025Sold$1,650,000$371/sqft
    Source: Canopy MLS as distributed by MLS GRID #4263365 Report a problem
    10/24/2025Pending sale$1,650,000$371/sqft
    Source: Canopy MLS as distributed by MLS GRID #4263365 Report a problem
    9/27/2025Price change$1,650,000-0.9%$371/sqft
    Source: Canopy MLS as distributed by MLS GRID #4263365 Report a problem
    9/26/2025Price change$1,665,000-1.8%$375/sqft
    Source: Canopy MLS as distributed by MLS GRID #4263365 Report a problem
    5/23/2025Listed for sale$1,695,000$381/sqft
    Source: Canopy MLS as distributed by MLS GRID #4263365 Report a problem

    Public tax history

    Tax history is unavailable.

    Neighborhood: 28742

    Nearby schools

    GreatSchools rating
    Schools provided by the listing agent
    • Elementary: Mills River
    • Middle: Rugby
    • High: West Henderson

    Source: Canopy MLS as distributed by MLS GRID. This data may not be complete. We recommend contacting the local school district to confirm school assignments for this home.

    Get a cash offer in 3 minutes
    Find out how much your home could sell for in as little as 3 minutes with a no-obligation cash offer.
    Estimated market value
    $1,644,900
    Get a cash offer in 3 minutes
    Find out how much your home could sell for in as little as 3 minutes with a no-obligation cash offer.
    Estimated market value
    $1,644,900