Skip main navigation
Closed
  • $1,700,000

    242 Sunridge Ave #18, Horse Shoe, NC 28742

    3beds
    3,041sqft
    Single Family Residence
    Built in 2026
    1.86 Acres Lot
    $-- Zestimate®
    $559/sqft
    $4,055 Estimated rent

    Home value

    Not available

    Estimated sales range

    Not available

    $4,055/mo

    Zestimate® history
    Loading
    Loading...

    Owner options

    List your home for rent

    $4,055/mo

    Rent Zestimate®

    Find your next renter with Zillow Rental Manager. Plus, with online applications, you can quickly screen prospective tenants – for free.

    Learn more

    $4,055/mo

    Rent Zestimate®

    Refinance and save

    $10,722/mo

    Est. payment

    Refinancing to a lower rate could help reduce your monthly payments and save thousands over the life of the loan.

    See today's rates

    $10,722/mo

    Est. payment

    Explore your selling options

    Work with a Zillow partner agent

    Leverage their expertise and Zillow's premium Showcase listings to get your home seen by more buyers.

    Get started

    List with your own agent

    Get your home in front of millions of buyers by listing it on Zillow.

    Learn how to do it

    Sell it yourself

    Take full control of how buyers see your home on Zillow by listing For Sale by Owner (FSBO).

    List your home

    What's special

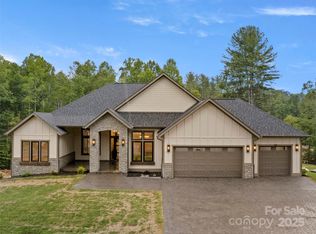
    Discover refined mountain living in the gated community of Horse Shoe Cove—an upscale neighborhood surrounded by beautiful natural scenery and a peaceful atmosphere you’ll love coming home to. This spacious residence features an open floor plan that seamlessly connects the main living areas, creating an inviting space perfect for both relaxing and entertaining. Thoughtfully designed with ample storage throughout, the home offers both style and practicality. The large unfinished basement adds possibility for a family room, home office, gym, or guest suite—providing plenty of room to fit your lifestyle. Horse Shoe Cove offers a private, serene setting with a true sense of community and easy access to Hendersonville, Brevard, and Asheville. It’s the perfect blend of comfort, convenience, and mountain charm—an awesome place to live and enjoy the best of Western North Carolina.

    Zillow last checked:

    Listing updated:

    Listed by:

    Denis Sysa denis@bighills.com,

    Big Hills Real Estate LLC

    Bought with:

    Leslie Elliott

    Howard Hanna Beverly-Hanks Asheville-Biltmore Park

    Source: Canopy MLS as distributed by MLS GRID,MLS#: 4315888MLS Logo

    Facts & features

    Interior

    Bedrooms & bathrooms
    • Bedrooms: 3
    • Bathrooms: 3
    • Full bathrooms: 2
    • 1/2 bathrooms: 1
    • Main level bedrooms: 3
    Primary bedroom
    • Features: Built-in Features, En Suite Bathroom, Walk-In Closet(s)
    • Level: Main
    Bedroom s
    • Features: Built-in Features, Walk-In Closet(s)
    • Level: Main
    Bedroom s
    • Features: Built-in Features, Walk-In Closet(s)
    • Level: Main
    Bathroom full
    • Features: Built-in Features, Storage
    • Level: Main
    Bathroom full
    • Features: Built-in Features
    • Level: Main
    Bathroom half
    • Features: Built-in Features
    • Level: Main
    Dining room
    • Features: Open Floorplan
    • Level: Main
    Great room
    • Features: Built-in Features, Open Floorplan, Storage
    • Level: Main
    Kitchen
    • Features: Breakfast Bar, Built-in Features, Kitchen Island, Open Floorplan, Walk-In Pantry
    • Level: Main
    Laundry
    • Features: Built-in Features
    • Level: Main
    Office
    • Level: Main
    Heating
    • Central, Electric, Forced Air, Heat Pump, Natural Gas, Zoned
    Cooling
    • Ceiling Fan(s), Central Air, Zoned
    Appliances
    • Included: Electric Oven, ENERGY STAR Qualified Dishwasher, ENERGY STAR Qualified Refrigerator, Exhaust Fan, Exhaust Hood, Gas Cooktop, Microwave, Tankless Water Heater
    • Laundry: Electric Dryer Hookup, Utility Room, Inside, Washer Hookup
    Features
    • Flooring: Vinyl
    • Basement: Exterior Entry,Interior Entry,Storage Space
    • Fireplace features: Gas, Gas Log, Great Room
    Interior area
    • Total structure area: 3,041
    • Total interior livable area: 3,041 sqft
    • Finished area above ground: 3,041
    • Finished area below ground: 0

    Property

    Parking
    • Total spaces: 3
    • Parking features: Driveway, Attached Garage, Garage Door Opener, Garage Faces Front, Golf Cart Garage, Garage on Main Level
    • Attached garage spaces: 3
    • Has uncovered spaces: Yes
    Features
    • Levels: One
    • Stories: 1
    • Patio & porch: Covered, Front Porch, Rear Porch, Screened
    • Exterior features: Outdoor Kitchen
    Lot
    • Size: 1.86 Acres
    • Features: Cleared, Level
    Details
    • Parcel number: 9529587723
    • Zoning: R2
    • Special conditions: Standard

    Construction

    Type & style
    • Home type: SingleFamily
    • Property subtype: Single Family Residence
    Materials
    • Fiber Cement, Stone Veneer
    • Foundation: Slab
    Condition
    • New construction: Yes
    • Year built: 2026

    Utilities & green energy

    • Sewer: Septic Installed
    • Water: Well

    Community & HOA

    Community
    • Features: Dog Park, Gated, Playground, Walking Trails
    • Security: Smoke Detector(s)
    • Subdivision: Horse Shoe Cove
    HOA
    • Has HOA: Yes
    • HOA fee: $900 annually
    • HOA name: Horse Shoe Cove
    Location
    • Region: Horse Shoe

    Financial & listing details

    • Price per square foot: $559/sqft
    • Date on market: 10/24/2025
    • Cumulative days on market: 106 days
    • Road surface type: Cobblestone, Paved

    Price history

    DateEventPrice
    6/26/2026Sold$1,700,000+21.9%$559/sqft
    Source: Canopy MLS as distributed by MLS GRID #4315888 Report a problem
    10/24/2025Listed for sale$1,395,000$459/sqft
    Source: Canopy MLS as distributed by MLS GRID #4315888 Report a problem

    Public tax history

    Tax history is unavailable.

    Neighborhood: 28742

    Nearby schools

    GreatSchools rating
    Schools provided by the listing agent
    • Elementary: Mills River
    • Middle: Rugby
    • High: West Henderson

    Source: Canopy MLS as distributed by MLS GRID. This data may not be complete. We recommend contacting the local school district to confirm school assignments for this home.

    Get pre-qualified for a loan
    At Zillow Home Loans, we can pre-qualify you in as little as 5 minutes with no impact to your credit score.

    An equal housing lender. NMLS #10287.