Skip main navigation
Pending
  • $399,900

    184 Victoria Ct, Doylestown, PA 18901

    3beds
    1,364sqft
    : 
    Loading
    Get pre-qualified
    Townhouse
    Built in 1992
    -- sqft lot
    $408,800 Zestimate®
    $293/sqft
    $308/mo HOA

    What's special

    One-car garageConvenient half bathWelcoming foyerCovered front porchFull hall bathBeautifully updated kitchenSecond-floor laundry


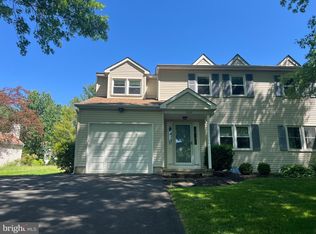
    Welcome to this lovely updated townhome in the highly sought-after Charing Cross community. Enter from the covered front porch into the open-concept main level with newer luxury plank vinyl flooring running throughout. A welcoming foyer leads to the beautifully updated kitchen with stainless steel appliances, granite countertops, space for a breakfast table, and an opening overlooking the living room for a seamless flow perfect for everyday living and entertaining. The spacious living room offers sliding glass doors leading to the rear patio and yard, creating the perfect indoor-outdoor connection. A convenient half bath and access to the one-car garage complete the main level. Upstairs, you’ll find three generously sized bedrooms all with newer carpet, including a spacious primary suite with a cozy sitting nook and a private ensuite bath featuring a dual vanity, tub/shower combination, and separate stall shower. Two additional bedrooms share a full hall bath, and the conveniently located second-floor laundry adds to the home’s functionality. Charing Cross is a beautifully maintained community offering walking trails, a playground, and basketball court. Ideally located less than two miles from downtown Doylestown’s charming shops, restaurants, and museums, and within the highly acclaimed Central Bucks School District, this home combines comfort, convenience, and an unbeatable location. Mortgage savings may be available for buyers of this listing.
    34 days
    |
    264
    |
    7
    |

    Likely to sell faster than

    Zillow last checked:

    Listing updated:

    Listed by:

    Kathryn Puzycki 215-970-0379,

    Redfin Corporation (215) 631-3154

    Source: Bright MLS,MLS#: PABU2122518MLS Logo

      Facts & features

      Interior

      Bedrooms & bathrooms
      • Bedrooms: 3
      • Bathrooms: 3
      • Full bathrooms: 2
      • 1/2 bathrooms: 1
      • Main level bathrooms: 1
      Rooms
      • Room types: Living Room, Primary Bedroom, Bedroom 2, Bedroom 3, Kitchen, Foyer, Laundry, Primary Bathroom, Full Bath, Half Bath
      Primary bedroom
      • Level: Upper
      Bedroom 2
      • Level: Upper
      Bedroom 3
      • Level: Upper
      Primary bathroom
      • Level: Upper
      Foyer
      • Level: Main
      Other
      • Level: Upper
      Half bath
      • Level: Main
      Kitchen
      • Level: Main
      Laundry
      • Level: Upper
      Living room
      • Level: Main
      Heating
      • Forced Air, Heat Pump, Electric
      Cooling
      • Central Air, Electric
      Appliances
      • Included: Refrigerator, Self Cleaning Oven, Oven, Oven/Range - Electric, Dishwasher, Disposal, Stainless Steel Appliance(s), Electric Water Heater
      • Laundry: Upper Level, Laundry Room
      Features
      • Eat-in Kitchen
      • Has basement: No
      • Has fireplace: No
      Interior area
      • Total structure area: 1,364
      • Total interior livable area: 1,364 sqft
      • Finished area above ground: 1,364
      • Finished area below ground: 0
      Video & virtual tour

      Property

      Parking
      • Total spaces: 3
      • Parking features: Built In, Garage Faces Front, Inside Entrance, Attached, Driveway
      • Attached garage spaces: 1
      • Uncovered spaces: 2
      Accessibility
      • Accessibility features: None
      Features
      • Levels: Two
      • Stories: 2
      • Patio & porch: Patio, Porch
      • Pool features: None
      Details
      • Additional structures: Above Grade, Below Grade
      • Parcel number: 09060002133
      • Zoning: RESIDENTIAL
      • Special conditions: Standard

      Construction

      Type & style
      • Home type: Townhouse
      • Architectural style: Colonial
      • Property subtype: Townhouse
      Materials
      • Vinyl Siding
      • Foundation: Slab
      • Roof: Shingle
      Condition
      • New construction: No
      • Year built: 1992

      Utilities & green energy

      • Sewer: Public Sewer
      • Water: Public

      Community & HOA

      Community
      • Condo and coop fee: $308 monthly
      • Subdivision: Charing Cross
      HOA
      • Has HOA: No
      • Amenities included: Tot Lots/Playground, Jogging Path, Basketball Court
      • Services included: Snow Removal, Trash, Common Area Maintenance, Maintenance Structure, Maintenance Grounds, Road Maintenance, Other
      • HOA name: Charing Cross
      Location
      • Region: Doylestown
      • Municipality: DOYLESTOWN TWP

      Financial & listing details

      • Price per square foot: $293/sqft
      • Tax assessed value: $24,240
      • Annual tax amount: $4,806
      • Date on market: 6/5/2026
      • Listing agreement: Exclusive Right To Sell
      • Listing terms: Cash,Conventional,FHA,VA Loan
      • Inclusions: All Floating Shelving
      • Exclusions: Stand Alone Freezer In Garage
      • Ownership: Condominium

        Estimated market value

        $408,800

        $388,000 - $429,000

        $2,653/mo

        Price history

        DateEventPrice
        6/10/2026Pending sale$399,900$293/sqft
        Source: Bright MLS #PABU2122518 Report a problem
        6/5/2026Listed for sale$399,900+1381.1%$293/sqft
        Source: Bright MLS #PABU2122518 Report a problem
        7/12/2019Sold$27,000-89.2%$20/sqft
        Source: Public Record Report a problem
        1/1/2015Sold$249,900+4.2%$183/sqft
        Source: Long & Foster Broker Feed #PABU111108_100 Report a problem
        9/11/2013Listing removed$239,900$176/sqft
        Source: Richard F. Walter Inc. Realtors Report a problem
        8/3/2013Listed for sale$239,900-4%$176/sqft
        Source: Richard F. Walter Inc. Realtors Report a problem
        12/17/2007Sold$249,900+19%$183/sqft
        Source: Public Record Report a problem
        2/12/2003Sold$210,000$154/sqft
        Source: Public Record Report a problem

        Public tax history

        YearProperty taxesTax assessment
        2025$4,548 +2%$24,240
        2024$4,458 +9%$24,240
        2023$4,090 +1.1%$24,240
        2022$4,045 +2.1%$24,240
        2021$3,961 +0.5%$24,240
        2020$3,943 +1.4%$24,240
        2018$3,889 +1.4%$24,240
        2017$3,834 $24,240
        2016$3,834 $24,240
        2015-- $24,240
        2014-- $24,240
        2013-- $24,240
        2012-- $24,240
        2011-- $24,240
        2010-- $24,240
        2009-- $24,240
        2008-- $24,240
        2007-- $24,240
        2006-- $24,240
        2005-- $24,240 +300%
        2004-- $6,060
        2003-- $6,060
        2002-- $6,060
        2000-- $6,060

        Find assessor info on the county website

        Monthly payment

        Est. payment

        Payment breakdown

        Explore the cost of this home by adjusting the details. Changes won't be saved.
        All calculations are estimates and provided by Zillow, Inc. for informational purposes only. Actual amounts may vary.
        HOA fees may include property taxes on listings classified as Co-Ops. Contact the listing agent and/or owner for fee details.
        Mortgage interest rates are dependent on a number of factors, including credit score, down payment, and repayment length. Interest rate data provided by Zillow Group Marketplace, Inc. as of 1/1/1970 from various mortgage lenders with which we have lead or other similar arrangements; the Estimated Payment is an average of those rates.
        See how much you could borrow to make a competitive offer.

        Climate risks

        Neighborhood: 18901

        Getting around

        24 / 100
        Car-Dependent
        32 / 100
        Somewhat Bikeable

        Nearby schools

        GreatSchools rating
        Schools provided by the listing agent
        • Elementary: Groveland
        • Middle: Tohickon
        • High: Central Bucks High School West
        • District: Central Bucks

        Source: Bright MLS. This data may not be complete. We recommend contacting the local school district to confirm school assignments for this home.

        A local agent can set up tours, give advice and negotiate with sellers.

        A local lender can help you make sure your offer is ready when you are.

        Browse local experts

        Similar homes

        Skip to the end of the carouselSkip to the beginning of the carousel