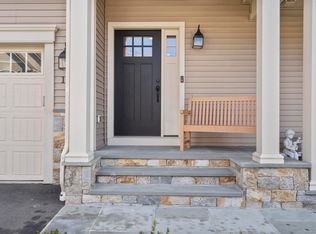
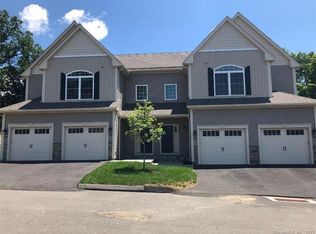
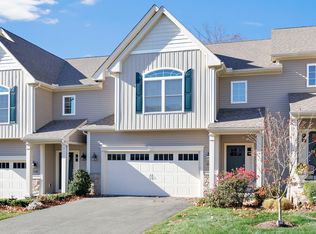
Welcome to this stunning, one-owner townhouse where no expense was spared in design, finishes, or lot selection. Perfectly positioned on a premium lot, this end-unit home offers over 2,300 square feet of beautifully appointed living space-plus a finished lower-level recreation room-making it truly one of a kind. Step inside and be immediately impressed by the light-filled, open-concept main level, designed with both everyday living and entertaining in mind. The chef's kitchen is a showstopper, featuring crisp white soft close shaker cabinetry, elegant granite countertops, top-of-the-line stainless steel appliances, walk in pantry and a spacious center island with seating for four and additional storage. Just off the kitchen, a cozy den provides the perfect spot to relax with a book while enjoying peaceful backyard views through the sliding doors that lead to a private patio. The dining area sits perfectly between the kitchen and living room, offering ample space to host gatherings with ease. The inviting living room is anchored by a beautiful gas fireplace, creating a warm and welcoming atmosphere. As an end unit, this home is flooded with natural light thanks to an abundance of windows throughout. Upstairs, retreat to the luxurious primary suite, complete with two walk-in closets and a spa-like en-suite bath that is sure to impress. Two additional generously sized bedrooms, a full bath and a convenient second-floor laundry room complete this level. The finished lower level adds even more versatile living space, perfect for a recreation room, home gym, or media area, along with abundant storage and direct access to the attached two-car garage equipped with a Tesla car charger. This unit offers easy access to the club house which has a pool, gym, game room, social rooms and a monthly calendar of events. This exceptional home offers the perfect combination of style, comfort, and thoughtful upgrades-truly a must-see!
Under contract
$789,000
184 Wells View Road #184, Shelton, CT 06484
3beds
2,322sqft
Condominium, Townhouse
Built in 2017
-- sqft lot
$-- Zestimate®
$340/sqft
$484/mo HOA
What's special
Spa-like en-suite bathPeaceful backyard viewsConvenient second-floor laundry roomEnd-unit homeWalk in pantryCozy denTop-of-the-line stainless steel appliances
- 34 days |
- 509 |
- 13 |
Likely to sell faster than
Zillow last checked:
Listing updated:
Listed by:
Sharon Tudino (203)257-9601,
Coldwell Banker Realty 203-795-6000
Source: Smart MLS,MLS#: 24178233
Facts & features
Interior
Bedrooms & bathrooms
- Bedrooms: 3
- Bathrooms: 3
- Full bathrooms: 2
- 1/2 bathrooms: 1
Primary bedroom
- Features: Bedroom Suite, Walk-In Closet(s), Hardwood Floor
- Level: Upper
Bedroom
- Features: Hardwood Floor
- Level: Upper
Bedroom
- Features: Hardwood Floor
- Level: Upper
Bathroom
- Features: Hardwood Floor
- Level: Main
Bathroom
- Features: Hardwood Floor
- Level: Upper
Den
- Features: High Ceilings, Sliders, Hardwood Floor
- Level: Main
Dining room
- Features: High Ceilings, Hardwood Floor
- Level: Main
Kitchen
- Features: High Ceilings, Granite Counters, Kitchen Island, Patio/Terrace, Sliders, Hardwood Floor
- Level: Main
Living room
- Features: High Ceilings, Gas Log Fireplace, Hardwood Floor
- Level: Main
Rec play room
- Features: Wall/Wall Carpet
- Level: Lower
Heating
- Forced Air, Natural Gas
Cooling
- Ceiling Fan(s), Central Air
Appliances
- Included: Oven/Range, Microwave, Range Hood, Refrigerator, Dishwasher, Washer, Dryer, Gas Water Heater, Tankless Water Heater
- Laundry: Upper Level
Features
- Open Floorplan
- Basement: Full,Storage Space,Finished,Garage Access,Interior Entry,Liveable Space
- Attic: Access Via Hatch
- Number of fireplaces: 1
- Common walls with other units/homes: End Unit
Interior area
- Total structure area: 2,322
- Total interior livable area: 2,322 sqft
- Finished area above ground: 2,322
Property
Parking
- Total spaces: 2
- Parking features: Attached, Garage Door Opener
- Attached garage spaces: 2
Features
- Stories: 3
- Has private pool: Yes
- Pool features: Heated, In Ground
Details
- Additional structures: Pool House
- Parcel number: 2696012
- Zoning: PDD
Construction
Type & style
- Home type: Condo
- Architectural style: Townhouse
- Property subtype: Condominium, Townhouse
- Attached to another structure: Yes
Materials
- Vinyl Siding
Condition
- New construction: No
- Year built: 2017
Utilities & green energy
- Sewer: Public Sewer
- Water: Public
Community & HOA
Community
- Features: Golf, Health Club, Library, Medical Facilities, Shopping/Mall
HOA
- Has HOA: Yes
- Amenities included: Clubhouse, Exercise Room/Health Club, Pool, Management
- Services included: Maintenance Grounds, Trash, Snow Removal, Pest Control, Pool Service, Insurance
- HOA fee: $484 monthly
Location
- Region: Shelton
Financial & listing details
- Price per square foot: $340/sqft
- Tax assessed value: $369,530
- Annual tax amount: $6,955
- Date on market: 6/3/2026
Estimated market value
Not available
Estimated sales range
Not available
Not available
Price history
| Date | Event | Price |
|---|---|---|
| 7/2/2026 | Pending sale | $789,000$340/sqft |
Source: | ||
| 6/3/2026 | Listed for sale | $789,000+53.8%$340/sqft |
Source: | ||
| 2/2/2019 | Sold | $512,951$221/sqft |
Source: Agent Provided Report a problem | ||
Public tax history
Tax history is unavailable.
Monthly payment
Est. payment$--/mo
Payment breakdown
Explore the cost of this home by adjusting the details. Changes won't be saved.All calculations are estimates and provided by Zillow, Inc. for informational purposes only. Actual amounts may vary.
HOA fees may include property taxes on listings classified as Co-Ops. Contact the listing agent and/or owner for fee details.
Mortgage interest rates are dependent on a number of factors, including credit score, down payment, and repayment length. Interest rate data provided by Zillow Group Marketplace, Inc. as of 1/1/1970 from various mortgage lenders with which we have lead or other similar arrangements; the Estimated Payment is an average of those rates.
See how much you could borrow to make a competitive offer.
Climate risks
Neighborhood: 06484
Nearby schools
GreatSchools rating
- 7/10Long Hill SchoolGrades: PK-4Distance: 0.9 mi
- 4/10Intermediate SchoolGrades: 7-8Distance: 2.4 mi
- 7/10Shelton High SchoolGrades: 9-12Distance: 2.8 mi
Schools provided by the listing agent
- High: Shelton
Source: Smart MLS. This data may not be complete. We recommend contacting the local school district to confirm school assignments for this home.
A local agent can set up tours, give advice and negotiate with sellers.
A local lender can help you make sure your offer is ready when you are.
- Connecticut
- Fairfield County
- Shelton
- 06484
- 184 Wells View Road Unit 184