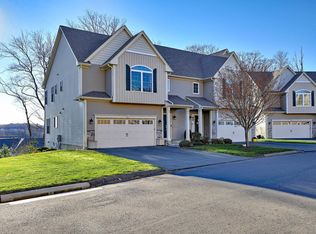
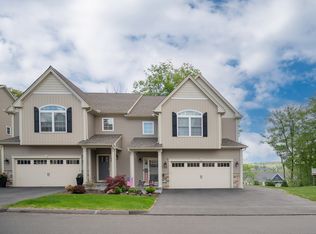
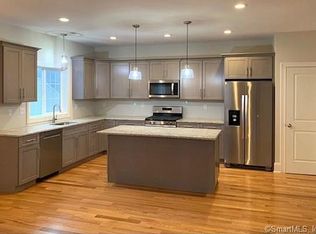
Welcome to this stunning, one-owner townhouse where no expense was spared in design or finishes. This end-unit home offers over 2,300 sq ft of beautifully appointed living space-plus a finished lower level walk out recreation room with a ton of storage & closet space making it truly one of a kind. Step inside and be immediately impressed by the light-filled, open-concept main level, designed with both everyday living and entertaining in mind. The chef's kitchen is a showstopper, featuring crisp white soft close shaker cabinetry, elegant granite countertops, top-of-the-line stainless steel appliances, pantry and a spacious center island. The dining area sits perfectly between the kitchen and living room, offering ample space to host gatherings with ease. The inviting living room is anchored by a beautiful gas fireplace, creating a warm and welcoming atmosphere as well as access to the private deck. As an end unit, this home is flooded with natural light thanks to an abundance of windows throughout. This unit offers a spacious main level primary suite complete with 2 closets (one walk-in) and a spa-like en-suite bath that is sure to impress. Laundry is also on this level as well as a powder room. Two additional generously sized BRs, both with walk in closets, a full bath and a dedicated office complete the upper level. The clubhouse offers a pool table, poker room, conference room, gym & huge party room as well as a beautiful in ground pool & a monthly social calendar of events Seller requests a closing date mid January or later
Under contract
$799,000
118 Wells View Road #118, Shelton, CT 06484
3beds
3,038sqft
Condominium, Townhouse
Built in 2017
-- sqft lot
$799,200 Zestimate®
$263/sqft
$484/mo HOA
What's special
Spa-like en-suite bathEnd-unit homeSpacious center islandTop-of-the-line stainless steel appliancesBeautiful in ground poolElegant granite countertopsDedicated office
- 60 days
- 41
- 2
Zillow last checked:
Listing updated:
Listed by:
Sharon Tudino (203)257-9601,
Coldwell Banker Realty 203-795-6000
Source: Smart MLS,MLS#: 24199983
Facts & features
Interior
Bedrooms & bathrooms
- Bedrooms: 3
- Bathrooms: 3
- Full bathrooms: 2
- 1/2 bathrooms: 1
Primary bedroom
- Features: Bedroom Suite, Ceiling Fan(s), Full Bath, Walk-In Closet(s), Wall/Wall Carpet
- Level: Main
Bedroom
- Features: Walk-In Closet(s), Wall/Wall Carpet
- Level: Upper
Bedroom
- Features: Walk-In Closet(s), Wall/Wall Carpet
- Level: Upper
Bathroom
- Level: Main
Bathroom
- Level: Upper
Dining room
- Features: Hardwood Floor
- Level: Main
Kitchen
- Features: Granite Counters, Kitchen Island, Pantry, Hardwood Floor
- Level: Main
Living room
- Features: High Ceilings, Balcony/Deck, Ceiling Fan(s), Gas Log Fireplace, Sliders, Hardwood Floor
- Level: Main
Office
- Features: Hardwood Floor
- Level: Upper
Rec play room
- Features: Sliders, Wall/Wall Carpet
- Level: Lower
Heating
- Forced Air, Natural Gas
Cooling
- Ceiling Fan(s), Central Air
Appliances
- Included: Oven/Range, Range Hood, Refrigerator, Dishwasher, Washer, Dryer, Gas Water Heater, Tankless Water Heater
- Laundry: Main Level
Features
- Basement: Full,Storage Space,Interior Entry,Partially Finished,Liveable Space
- Attic: Access Via Hatch
- Number of fireplaces: 1
- Common walls with other units/homes: End Unit
Interior area
- Total structure area: 3,038
- Total interior livable area: 3,038 sqft
- Finished area above ground: 2,322
- Finished area below ground: 716
Property
Parking
- Total spaces: 2
- Parking features: Attached
- Attached garage spaces: 2
Features
- Stories: 3
- Patio & porch: Deck
- Exterior features: Lighting
- Has private pool: Yes
- Pool features: In Ground
Details
- Parcel number: 2717571
- Zoning: PDD
Construction
Type & style
- Home type: Condo
- Architectural style: Townhouse
- Property subtype: Condominium, Townhouse
- Attached to another structure: Yes
Materials
- Vinyl Siding
Condition
- New construction: No
- Year built: 2017
Utilities & green energy
- Sewer: Public Sewer
- Water: Public
Community & HOA
Community
- Features: Golf, Health Club, Library, Medical Facilities, Shopping/Mall
HOA
- Has HOA: Yes
- Amenities included: Clubhouse, Exercise Room/Health Club, Guest Parking, Pool, Management
- Services included: Maintenance Grounds, Trash, Snow Removal, Pest Control, Pool Service, Insurance
- HOA fee: $484 monthly
Location
- Region: Shelton
Financial & listing details
- Price per square foot: $263/sqft
- Tax assessed value: $556,010
- Annual tax amount: $8,624
- Date on market: 8/27/2026
Estimated market value
$799,200
$759,000 - $839,000
$4,233/mo
Price history
| Date | Event | Price |
|---|---|---|
| 10/9/2026 | Pending sale | $799,000$263/sqft |
Source:  Smart MLS #24199983 Report a problem Smart MLS #24199983 Report a problem | ||
| 8/27/2026 | Listed for sale | $799,000$263/sqft |
Source: Smart MLS #24199983 Report a problem | ||
Public tax history
Tax history is unavailable.
Monthly payment
Est. payment
Payment breakdown
Explore the cost of this home by adjusting the details. Changes won't be saved.Climate risks
Neighborhood: 06484
Nearby schools
Schools provided by the listing agent
- High: Shelton
Source: Smart MLS. This data may not be complete. We recommend contacting the local school district to confirm school assignments for this home.
Similar homes
- $749,9004 bd3 ba3.5k sqft1 Brownson Drive, Shelton, CT 06484For Sale

 MLS ID #24206222, Tracy S. Perry, Real Estate Two. Smart MLS
 - $619,9003 bd2 ba2.6k sqft552 Long Hill Avenue, Shelton, CT 06484For Sale
 MLS ID #24214294, Romina D'Angelo, Coldwell Banker Realty. Smart MLS
 - $799,9953 bd3 ba2.6k sqftLot 7 Woods Way Drive, Shelton, CT 06484New Construction
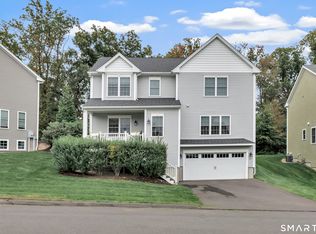 MLS ID #24164870, Marissa Grasso, Carey & Guarrera Real Estate. Smart MLS
 - $799,9003 bd3 ba2.7k sqft94 Tomlinson Road, Seymour, CT 06483For Sale
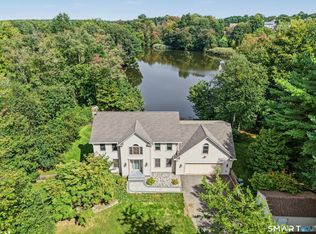 MLS ID #24208465, Mary Amenda, William Pitt Sotheby's Int'l. Smart MLS
 - $779,9953 bd3 ba2.6k sqftLot 9 Woods Way Drive, Shelton, CT 06484New ConstructionMLS ID #24164889, Marissa Grasso, Carey & Guarrera Real Estate. Smart MLS
- $734,9003 bd3 ba2.6k sqft66 Augusta Drive, Milford, CT 06461For SaleMLS ID #24211644, Lia Digioia, William Raveis Real Estate. Smart MLS
- $1,179,0004 bd3 ba3.4k sqft165 Soundview Avenue, Shelton, CT 06484For SaleMLS ID #24199030, Lisa Pirraglia, Bee Home Realty, LLC. Smart MLS
- $699,0004 bd3 ba3.5k sqft130 Hinman Street, Stratford, CT 06614For SaleMLS ID #24203297, Nina Nyrop, RE/MAX Right Choice. Smart MLS
- $799,9005 bd3 ba3.6k sqft132 Hammertown Road, Monroe, CT 06468For SaleMLS ID #24202895, Kristin Egmont, Coldwell Banker Realty. Smart MLS
- $539,9002 bd2 ba1.7k sqft25 Orowoc Trail, Shelton, CT 06484For SaleMLS ID #24198427, Marissa Papa, Preston Gray Real Estate. Smart MLS
- $695,9003 bd3 ba2.5k sqft24 Purdy Hill Road, Monroe, CT 06468For SaleMLS ID #24198660, Al Melotto, Total Realty Services LLC. Smart MLS
- $785,0003 bd3 ba3k sqft60 Rowledge Pond Road, Monroe, CT 06468For SaleMLS ID #24194902, Cory Neumann, Houlihan Lawrence. Smart MLS
- $949,0006 bd4 ba3.7k sqft430 North Street, Milford, CT 06461For SaleMLS ID #24212618, Dan Leyden, KW Legacy Partners. Smart MLS
- $624,9003 bd3 ba1.8k sqft362 Racebrook Road, Orange, CT 06477For SaleMLS ID #24215415, Karen Kline, Coldwell Banker Realty. Smart MLS
- $844,9004 bd5 ba3.7k sqft30 Stonewall Lane, Monroe, CT 06468For SaleMLS ID #24164162, Jane Ferro, Coldwell Banker Realty. Smart MLS
- $699,9003 bd4 ba4.3k sqft30 Cutlers Farm Road, Monroe, CT 06468For SaleMLS ID #24198527, Samantha Pace, RE/MAX One. Smart MLS
- $765,0003 bd4 ba3.3k sqft17 Regency Circle #17, Trumbull, CT 06611For SaleMLS ID #24212282, Alan T. Hamilton, William Raveis Real Estate. Smart MLS
- $615,0004 bd3 ba2.4k sqft18 Buckingham Road, Seymour, CT 06483For SaleMLS ID #24199064, Michael DeBiase, Keller Williams Realty. Smart MLS
- $759,9004 bd3 ba2.7k sqft22 Buckskin Lane, Oxford, CT 06478For SaleMLS ID #24200083, Marissa Papa, Preston Gray Real Estate. Smart MLS
- $649,0003 bd3 ba1.9k sqft469 Bradley Street, East Haven, CT 06512For SaleMLS ID #24215515, Tracy Bonito, William Raveis Real Estate. Smart MLS
