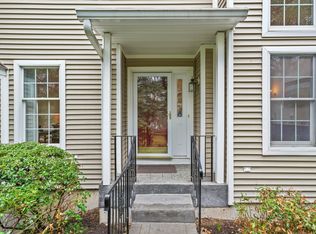
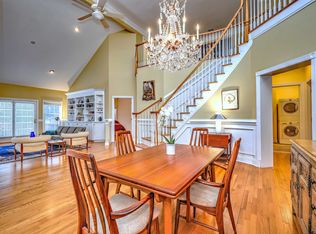
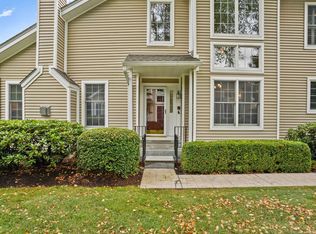
Welcome to 17 Regency Circle, offering a spacious and versatile three-level layout in desirable Regency Meadows. The bright, open main level features generous living and dining areas, an inviting family room with fireplace, and a well-designed kitchen with breakfast area. Step outside to the deck and enjoy a truly special setting-the backyard backs to the Pequonnock River Trail and surrounding parkland, putting miles of scenic walking and biking trails right outside your door. Upstairs, the spacious primary suite features a private bath and two walk-in closets, complemented by two additional bedrooms and another full bath. The walk-out lower level provides an exceptional in-law setup, complete with a bedroom, full bath and large living room, plus an abundance of storage. With 4 bedrooms, 3.5 baths, multiple living spaces, an attached garage, deck, walk-out lower level and approximately 3,335 sq. ft. of finished living space across three levels, this home delivers the space and flexibility of a single-family home with the convenience of low-maintenance living. A rare combination of space, versatility and nature at your doorstep.
Coming soon 10/02
$765,000
17 Regency Circle #17, Trumbull, CT 06611
4beds
3,335sqft
Condominium, Townhouse
Built in 2003
-- sqft lot
$-- Zestimate®
$229/sqft
$500/mo HOA
What's special
- 3 days
- 238
- 12
Zillow last checked:
Listing updated:
Listed by:
THE HAMILTON TEAM AT WILLIAM RAVEIS REAL ESTATE,
Alan T. Hamilton (203)952-8880,
William Raveis Real Estate 203-227-4343,
Co-Listing Agent: Melissa Hamilton 203-581-4985,
William Raveis Real Estate
Source: Smart MLS,MLS#: 24207519
Facts & features
Interior
Bedrooms & bathrooms
- Bedrooms: 4
- Bathrooms: 4
- Full bathrooms: 3
- 1/2 bathrooms: 1
Primary bedroom
- Features: Ceiling Fan(s), Full Bath, Hydro-Tub, Tub w/Shower, Walk-In Closet(s), Hardwood Floor
- Level: Upper
- Area: 388.42 Square Feet
- Dimensions: 18.4 x 21.11
Bedroom
- Features: Ceiling Fan(s), Hardwood Floor
- Level: Upper
- Area: 176.66 Square Feet
- Dimensions: 12.1 x 14.6
Bedroom
- Features: Vaulted Ceiling(s), Ceiling Fan(s), Hardwood Floor
- Level: Upper
- Area: 237.36 Square Feet
- Dimensions: 12.9 x 18.4
Bedroom
- Features: Wall/Wall Carpet
- Level: Lower
Bathroom
- Features: Double-Sink, Tub w/Shower
- Level: Upper
Bathroom
- Features: Full Bath, Stall Shower, Tile Floor
- Level: Lower
Dining room
- Features: Hardwood Floor
- Level: Main
- Area: 178.16 Square Feet
- Dimensions: 13.6 x 13.1
Family room
- Features: Ceiling Fan(s), Fireplace, Hardwood Floor
- Level: Main
- Area: 236.96 Square Feet
- Dimensions: 12.4 x 19.11
Kitchen
- Features: Granite Counters, Hardwood Floor
- Level: Main
- Area: 161.25 Square Feet
- Dimensions: 12.5 x 12.9
Living room
- Features: 2 Story Window(s), High Ceilings, Fireplace, Hardwood Floor
- Level: Main
- Area: 362.7 Square Feet
- Dimensions: 18.6 x 19.5
Living room
- Features: French Doors, Wall/Wall Carpet
- Level: Lower
- Area: 46.4 Square Feet
- Dimensions: 2 x 23.2
Heating
- Forced Air, Natural Gas
Cooling
- Central Air
Appliances
- Included: Gas Cooktop, Oven, Microwave, Refrigerator, Dishwasher, Washer, Dryer, Gas Water Heater, Water Heater
- Laundry: Main Level
Features
- Wired for Data, Open Floorplan, In-Law Floorplan
- Doors: French Doors
- Basement: Full,Heated,Finished,Apartment,Cooled,Walk-Out Access,Liveable Space
- Attic: None
- Number of fireplaces: 1
- Common walls with other units/homes: End Unit
Interior area
- Total structure area: 3,335
- Total interior livable area: 3,335 sqft
- Finished area above ground: 3,335
Property
Parking
- Total spaces: 2
- Parking features: Attached
- Attached garage spaces: 2
Features
- Stories: 3
- Patio & porch: Deck
- Exterior features: Rain Gutters, Lighting
Lot
- Features: Cul-De-Sac
Details
- Parcel number: 2455999
- Zoning: AREHZ
Construction
Type & style
- Home type: Condo
- Architectural style: Townhouse
- Property subtype: Condominium, Townhouse
- Attached to another structure: Yes
Materials
- Vinyl Siding
Condition
- New construction: No
- Year built: 2003
Utilities & green energy
- Sewer: Public Sewer
- Water: Public
Community & HOA
Community
- Features: Adult Community 55, Basketball Court, Golf, Health Club, Medical Facilities, Park, Near Public Transport, Shopping/Mall
- Senior community: Yes
- Subdivision: Tashua
HOA
- Has HOA: Yes
- Amenities included: Management
- Services included: Maintenance Grounds
- HOA fee: $500 monthly
Location
- Region: Trumbull
Financial & listing details
- Price per square foot: $229/sqft
- Tax assessed value: $359,660
- Annual tax amount: $13,216
- Date on market: 9/18/2026
Estimated market value
Not available
Estimated sales range
Not available
Not available
Price history
Price history is unavailable.
Public tax history
Tax history is unavailable.
Monthly payment
Est. payment
Payment breakdown
Explore the cost of this home by adjusting the details. Changes won't be saved.Climate risks
Neighborhood: 06611
Nearby schools
Schools provided by the listing agent
- Elementary: Tashua
- Middle: Madison
- High: Trumbull
Source: Smart MLS. This data may not be complete. We recommend contacting the local school district to confirm school assignments for this home.
Similar homes
- $799,0003 bd4 ba2.7k sqft157 Porters Hill Road, Trumbull, CT 06611For Sale

 MLS ID #24208004, Scott Wright, RE/MAX Right Choice. Smart MLS
 - $700,0003 bd2 ba1.7k sqft70 Stonehouse Road, Trumbull, CT 06611For Sale
 MLS ID #24208422, Susan Morelli, Coldwell Banker Realty. Smart MLS
 - $799,8004 bd3 ba2.2k sqft31 Jackson Drive, Trumbull, CT 06611For Sale
 MLS ID #24206168, Karly Worth, Call It Closed Realty. Smart MLS
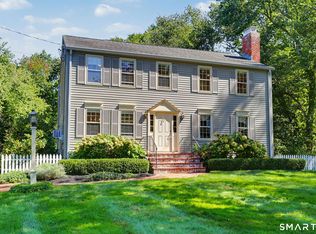
 - $749,9004 bd3 ba2.3k sqft2190 Huntington Turnpike, Trumbull, CT 06611For Sale
 MLS ID #24200427, Jeffrey Craw, William Raveis Real Estate. Smart MLS
 - $775,0004 bd3 ba2.3k sqft30 Oriole Lane, Trumbull, CT 06611For SaleMLS ID #24204896, Darcy Hall, William Pitt Sotheby's Int'l. Smart MLS
- $699,0005 bd3 ba3.8k sqft124 Chestnut Hill Road, Trumbull, CT 06611For SaleMLS ID #24205007, Marie Borner, Coldwell Banker Realty. Smart MLS
- $719,0002 bd3 ba2.8k sqftRegency Meadows, Trumbull, CT 06611For SaleMLS ID #24176294, Daniel Hayes, Compass Connecticut, LLC. Smart MLS
- $759,0004 bd4 ba2.8k sqft34 Lake Avenue, Trumbull, CT 06611For SaleMLS ID #24193806, Maria Cristina Monteiro, BHGRE Gaetano Marra Homes. Smart MLS
- $825,0004 bd3 ba3.1k sqft(Undisclosed Address), Trumbull, CT 06611For SaleMLS ID #24204863, John Queenan, William Pitt Sotheby's Int'l. Smart MLS
- $675,0004 bd4 ba2.5k sqft128 Old Dike Road, Trumbull, CT 06611For SaleMLS ID #24204437, Victoria Scarnuley, Coldwell Banker Realty. Smart MLS
- $875,0005 bd4 ba4.1k sqft223 Sterling Road, Trumbull, CT 06611For SaleMLS ID #24205381, Jeff McTernan, Higgins Group Real Estate. Smart MLS
- $599,9003 bd3 ba2.1k sqft4438 Madison Avenue, Trumbull, CT 06611For SaleMLS ID #24205538, Alec Ciambriello, Houlihan Lawrence. Smart MLS
- $649,0004 bd2 ba2.4k sqft94 Ascolese Road, Trumbull, CT 06611For SaleMLS ID #24197252, Mark Mackeil, RE/MAX Right Choice. Smart MLS
- $699,9003 bd4 ba4.3k sqft30 Cutlers Farm Road, Monroe, CT 06468For SaleMLS ID #24198527, Samantha Pace, RE/MAX One. Smart MLS
- $625,0003 bd2 ba1.8k sqft10 Crown Street, Trumbull, CT 06611For SaleMLS ID #24203074, Darcy Hall, William Pitt Sotheby's Int'l. Smart MLS
- $949,0003 bd3 ba3.3k sqft154 Driftwood Lane, Trumbull, CT 06611For SaleMLS ID #24206188, Karen Cross, William Raveis Real Estate. Smart MLS
- $949,9005 bd4 ba3k sqft394 Tashua Road, Trumbull, CT 06611For SaleMLS ID #24203434, Justin Bette, Century 21 Bette Real Estate. Smart MLS
- $859,9004 bd4 ba3.4k sqft1209 Daniels Farm Road, Trumbull, CT 06611For SaleMLS ID #24163140, Jay Cannone, William Raveis Real Estate. Smart MLS
- $749,9004 bd3 ba2.4k sqft379 Waverly Road, Shelton, CT 06484For SaleMLS ID #24205628, Stephen Guarrera, Carey & Guarrera Real Estate. Smart MLS
- $699,9005 bd4 ba2.8k sqft36 Clinton Street, Trumbull, CT 06611For SaleMLS ID #24198021, Nicholas Tarquino, Carbutti & Co., Realtors. Smart MLS
