Welcome to luxury living at Regency Meadows-an upscale 55+ community in Trumbull built by Toll Brothers. This elegant home offers maintenance-free condo living in a generous 2,562 sq. ft. of space. Custom details abound in this 4/5 bedroom, 4.5 bath end unit with 9 ft. ceilings and gleaming hardwood floors. You will be wowed as you enter the light-filled, open living/dining room featuring a cathedral ceiling, dramatic curved staircase, built-in bookcases, wainscoting, gas fireplace and French doors to a deck. Perfect for entertaining. The sun drenched eat-in kitchen has crown molding, granite countertops, and an island w/breakfast bar. The first floor primary bdrm. has walk-in closets and en suite bath with double sinks, shower and jacuzzi tub. The carpeted upper level has a sitting area, 3 spacious bedrooms and 2 full baths, providing plenty of room for guests. An additional 1,400+ sq. ft. in the walk out basement has 800 sq. ft. of finished space including a rec room with fabulous built-ins, possible 5th bdrm./office and a full bath. French doors from rec room lead to a patio. Both deck and patio overlook woods. A tiled laundry room connects to the 2-car garage. City water/sewer, gas heat and central A/C. Minutes to Tashua golf course, town pool and tennis/pickleball courts plus major highways, shopping, parks, walking trails and more. Just a 15-minute drive to train to NYC. Don't miss this beautiful offering, ideal as a primary residence or as a landing for snow birds.
Sold for $639,000
$639,000
120 Imperial Court #120, Trumbull, CT 06611
4beds
3,362sqft
Condominium, Townhouse
Built in 2005
-- sqft lot
$687,800 Zestimate®
$190/sqft
$5,263 Estimated rent
Home value
$687,800
$612,000 - $770,000
$5,263/mo
Zestimate® history
Owner options
List your home for rent
$5,263/mo
Rent Zestimate®
Find your next renter with Zillow Rental Manager. Plus, with online applications, you can quickly screen prospective tenants – for free.
$5,263/mo
Rent Zestimate®
Refinance and save
$4,861/mo
Est. payment
Refinancing to a lower rate could help reduce your monthly payments and save thousands over the life of the loan.
$4,861/mo
Est. payment
Explore your selling options
Work with a Zillow partner agent
Leverage their expertise and Zillow's premium Showcase listings to get your home seen by more buyers.
Get startedList with your own agent
Get your home in front of millions of buyers by listing it on Zillow.
Learn how to do itSell it yourself
Take full control of how buyers see your home on Zillow by listing For Sale by Owner (FSBO).
List your homeWhat's special
Gas fireplaceCrown moldingDramatic curved staircaseTiled laundry roomWalk out basementFirst floor primary bdrmWalk-in closets
Zillow last checked:
Listing updated:
Listed by:
Victoria Scarnuley 203-209-4621,
Coldwell Banker Realty 203-452-3700
Bought with:
Lucy Wu, RES.0815278
A.T.A Realty Inc.
Source: Smart MLS,MLS#: 24067928
Facts & features
Interior
Bedrooms & bathrooms
- Bedrooms: 4
- Bathrooms: 5
- Full bathrooms: 4
- 1/2 bathrooms: 1
Rooms
- Room types: Laundry, Sitting Room
Primary bedroom
- Features: Ceiling Fan(s), Walk-In Closet(s), Hardwood Floor
- Level: Main
Bedroom
- Features: Ceiling Fan(s), Wall/Wall Carpet
- Level: Upper
Bedroom
- Features: Ceiling Fan(s), Wall/Wall Carpet
- Level: Upper
Bedroom
- Features: Ceiling Fan(s), Wall/Wall Carpet
- Level: Upper
Primary bathroom
- Features: Double-Sink, Stall Shower, Tile Floor
- Level: Main
Bathroom
- Features: Hardwood Floor
- Level: Main
Bathroom
- Features: Tub w/Shower, Tile Floor
- Level: Upper
Bathroom
- Features: Double-Sink, Tub w/Shower, Tile Floor
- Level: Upper
Bathroom
- Features: Stall Shower, Tile Floor
- Level: Lower
Kitchen
- Features: High Ceilings, Breakfast Bar, Built-in Features, Hardwood Floor
- Level: Main
Living room
- Features: 2 Story Window(s), Ceiling Fan(s), Combination Liv/Din Rm, Gas Log Fireplace, Hardwood Floor
- Level: Main
Office
- Features: Wall/Wall Carpet
- Level: Lower
Rec play room
- Features: Built-in Features, French Doors, Wall/Wall Carpet
- Level: Lower
Heating
- Gas on Gas, Forced Air, Zoned, Natural Gas
Cooling
- Ceiling Fan(s), Central Air, Zoned
Appliances
- Included: Gas Cooktop, Oven, Microwave, Refrigerator, Dishwasher, Disposal, Washer, Dryer, Water Heater
- Laundry: Main Level
Features
- Central Vacuum, Open Floorplan
- Doors: French Doors
- Windows: Thermopane Windows
- Basement: Full,Heated,Interior Entry,Partially Finished,Walk-Out Access
- Attic: Crawl Space,Access Via Hatch
- Number of fireplaces: 1
- Common walls with other units/homes: End Unit
Interior area
- Total structure area: 3,362
- Total interior livable area: 3,362 sqft
- Finished area above ground: 2,562
- Finished area below ground: 800
Property
Parking
- Total spaces: 2
- Parking features: Detached, Attached, Garage Door Opener
- Attached garage spaces: 2
Accessibility
- Accessibility features: Bath Grab Bars
Features
- Stories: 3
- Patio & porch: Deck, Patio
- Exterior features: Rain Gutters, Lighting, Underground Sprinkler
Lot
- Features: Corner Lot, Few Trees, Wooded, Level, Sloped, Rolling Slope
Details
- Parcel number: 2484073
- Zoning: AREHZ
Construction
Type & style
- Home type: Condo
- Architectural style: Townhouse
- Property subtype: Condominium, Townhouse
- Attached to another structure: Yes
Materials
- Vinyl Siding
Condition
- New construction: No
- Year built: 2005
Utilities & green energy
- Sewer: Public Sewer
- Water: Public
- Utilities for property: Underground Utilities, Cable Available
Green energy
- Energy efficient items: Thermostat, Windows
Community & HOA
Community
- Subdivision: Tashua
HOA
- Has HOA: Yes
- Amenities included: Management
- Services included: Maintenance Grounds, Trash, Snow Removal, Road Maintenance, Insurance
- HOA fee: $500 monthly
Location
- Region: Trumbull
Financial & listing details
- Price per square foot: $190/sqft
- Tax assessed value: $371,420
- Annual tax amount: $13,262
- Date on market: 1/10/2025
Price history
| Date | Event | Price |
|---|---|---|
| 4/2/2025 | Sold | $639,000$190/sqft |
Source:  Smart MLS #24067928 Report a problem Smart MLS #24067928 Report a problem | ||
| 1/27/2025 | Pending sale | $639,000$190/sqft |
Source: Smart MLS #24067928 Report a problem | ||
| 1/10/2025 | Listed for sale | $639,000+6.5%$190/sqft |
Source: Smart MLS #24067928 Report a problem | ||
| 7/31/2008 | Sold | $600,000$178/sqft |
Source: Smart MLS #B983138 Report a problem | ||
Public tax history
Tax history is unavailable.
Neighborhood: 06611
Nearby homes
- $693,5003 bd3 ba2.3k sqft110 Imperial Ct, Trumbull, CT 06611Off Market
- $749,9003 bd4 ba2.3k sqft15 Regency Cir UNIT 15, Trumbull, CT 06611Sold
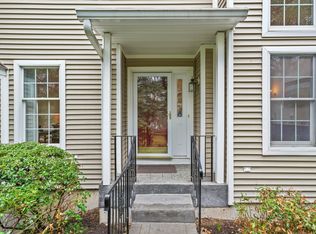
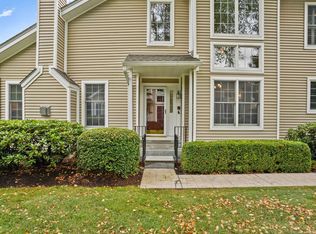
- $735,0003 bd4 ba2.8k sqft7 Regency Cir UNIT 7, Trumbull, CT 06611Sold
- $563,0004 bd1 ba1.4k sqft48 Spring Hill Rd, Trumbull, CT 06611Off Market
- $719,0002 bd3 ba2.8k sqft108 Imperial Ct UNIT 108, Trumbull, CT 06611For Sale
- $710,0003 bd3 ba3.8k sqft42 Regency Cir #42, Trumbull, CT 06611Sold
- $727,5003 bd4 ba3.6k sqft114 Imperial Ct UNIT 114, Trumbull, CT 06611Off Market
- $728,9003 bd3 ba2.3k sqft6 Regency Cir, Trumbull, CT 06611Off Market
Nearby schools
GreatSchools rating
- 10/10Tashua SchoolGrades: K-5Distance: 1.2 mi
- 8/10Madison Middle SchoolGrades: 6-8Distance: 2.7 mi
- 10/10Trumbull High SchoolGrades: 9-12Distance: 3.2 mi
Schools provided by the listing agent
- High: Trumbull
Source: Smart MLS. This data may not be complete. We recommend contacting the local school district to confirm school assignments for this home.


Get pre-qualified for a loan
At Zillow Home Loans, we can pre-qualify you in as little as 5 minutes with no impact to your credit score.An equal housing lender. NMLS #10287.
Sell for more on Zillow
Get a Zillow Showcase℠ listing at no additional cost and you could sell for .
$687,800
2% more
+$13,756
With Zillow Showcase(estimated)
$701,556
- Connecticut
- Fairfield County
- Trumbull
- 06611
- 120 Imperial Court Unit 120
Nearby cities
Nearby neighborhoods
Nearby zip codes
Other Trumbull Topics
