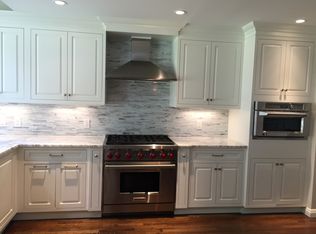
Perched majestically on a pristine .89-acre lot, this cherished residence comes to the MLS for the very first time ever, having been thoughtfully maintained by the same family for over 50 years. Zoned for the award-winning Daniels Farm Elementary-a CT School of Distinction-this property offers an unrivaled lifestyle in one of Trumbull's most sought-after communities. Crafted for grand living, the home features rich hardwood floors throughout the main level, encompassing a formal living room, formal dining room, and an inviting family room anchored by a gas fireplace. The light-filled gourmet kitchen, expanded by an esteemed local builder, boasts white shaker cabinetry, granite counters, stainless appliances, a butler's pantry with sink, a sunny breakfast nook, and French doors opening to an expansive composite deck and lower stone patio. The primary retreat showcases a generous 15.5' x 25' bedroom, two large closets, and an en-suite bath. Three additional bedrooms and a remodeled hall bath complete the upper levels. A main level mudroom provides direct garage access. Below, 650 square feet of finished, heated space offers a rec room, home office/guest suite, gym, and workshop. Modern comforts include central A/C, natural gas heat, and a full-house Generac generator. Residents will enjoy convenient access to Trumbull's 1,600+ acres of town parks, community pools, and the scenic Pequonnock Rail Trail. Trumbull boasts the highest amount of rec and open space per capita.
For sale
$825,000
Trumbull, CT 06611
4beds
3,134sqft
Single Family Residence
Built in 1969
0.89 Acres Lot
$-- Zestimate®
$263/sqft
$-- HOA
What's special
- 4 days
- 950
- 61
Zillow last checked:
Listing updated:
Listed by:
John Queenan (203)906-7933,
William Pitt Sotheby's Int'l 203-438-9531
Source: Smart MLS,MLS#: 24204863
Facts & features
Interior
Bedrooms & bathrooms
- Bedrooms: 4
- Bathrooms: 3
- Full bathrooms: 2
- 1/2 bathrooms: 1
Primary bedroom
- Features: Full Bath, Hardwood Floor
- Level: Upper
Bedroom
- Features: Hardwood Floor
- Level: Upper
Bedroom
- Features: Hardwood Floor
- Level: Upper
Bedroom
- Features: Hardwood Floor
- Level: Upper
Dining room
- Features: Hardwood Floor
- Level: Main
Family room
- Features: Fireplace, Hardwood Floor
- Level: Main
Kitchen
- Features: Breakfast Nook, Granite Counters, Wet Bar, French Doors, Kitchen Island
- Level: Main
Living room
- Features: Hardwood Floor
- Level: Main
Office
- Level: Lower
Rec play room
- Level: Lower
Heating
- Hot Water, Natural Gas
Cooling
- Central Air
Appliances
- Included: Gas Cooktop, Oven, Microwave, Range Hood, Refrigerator, Dishwasher, Disposal, Washer, Dryer, Water Heater
- Laundry: Main Level
Features
- Basement: Full,Heated,Storage Space,Interior Entry,Liveable Space
- Attic: Access Via Hatch
- Number of fireplaces: 1
Interior area
- Total structure area: 3,134
- Total interior livable area: 3,134 sqft
- Finished area above ground: 2,484
- Finished area below ground: 650
Video & virtual tour
Property
Parking
- Total spaces: 2
- Parking features: Attached
- Attached garage spaces: 2
Features
- Patio & porch: Deck, Patio
- Exterior features: Lighting
Lot
- Size: 0.89 Acres
- Features: Level, Landscaped
Details
- Parcel number: 397633
- Zoning: AA
Construction
Type & style
- Home type: SingleFamily
- Architectural style: Colonial
- Property subtype: Single Family Residence
Materials
- HardiPlank Type
- Foundation: Concrete Perimeter
- Roof: Asphalt
Condition
- New construction: No
- Year built: 1969
Utilities & green energy
- Sewer: Public Sewer
- Water: Public
Community & HOA
HOA
- Has HOA: No
Location
- Region: Trumbull
Financial & listing details
- Price per square foot: $263/sqft
- Tax assessed value: $354,130
- Annual tax amount: $13,089
- Date on market: 9/10/2026
Estimated market value
Not available
Estimated sales range
Not available
Not available
Price history
| Date | Event | Price |
|---|---|---|
| 9/11/2026 | Listed for sale | $825,000$263/sqft |
Source:  Smart MLS #24204863 Report a problem Smart MLS #24204863 Report a problem | ||
Public tax history
| Year | Property taxes | Tax assessment |
|---|---|---|
| 2025 | $13,089 +3% | $354,130 |
| 2024 | $12,713 +1.5% | $354,130 |
| 2023 | $12,519 +1.6% | $354,130 |
| 2022 | $12,326 +1.9% | $354,130 +7.2% |
| 2021 | $12,102 +1.9% | $330,330 |
| 2020 | $11,877 +2.2% | $330,330 |
| 2018 | $11,618 +1.9% | $330,330 |
| 2017 | $11,396 +0.9% | $330,330 -1.4% |
| 2015 | $11,290 +2.2% | $335,000 |
| 2014 | $11,048 +20.8% | $335,000 +18.4% |
| 2013 | $9,149 +5.3% | $282,900 |
| 2012 | $8,688 -4.3% | $282,900 -19.6% |
| 2011 | $9,078 +1.9% | $352,000 |
| 2010 | $8,906 +5.1% | $352,000 |
| 2009 | $8,473 +0.9% | $352,000 |
| 2008 | $8,399 +3.9% | $352,000 |
| 2007 | $8,082 +3.1% | $352,000 |
| 2006 | $7,839 +9.1% | $352,000 +53.7% |
| 2005 | $7,185 +6.3% | $228,980 |
| 2004 | $6,762 +7.1% | $228,980 0% |
| 2003 | $6,314 +14.9% | $229,000 |
| 2001 | $5,496 +7.9% | $229,000 +20% |
| 2000 | $5,095 +6.8% | $190,820 |
| 1999 | $4,771 | $190,820 |
Monthly payment
Est. payment
Payment breakdown
Explore the cost of this home by adjusting the details. Changes won't be saved.Climate risks
Neighborhood: Daniels Farm
Nearby schools
Schools provided by the listing agent
- Elementary: Daniels Farm
- Middle: Hillcrest
- High: Trumbull
Source: Smart MLS. This data may not be complete. We recommend contacting the local school district to confirm school assignments for this home.
Similar homes
- $769,0004 bd4 ba3.7k sqft735 Daniels Farm Road, Trumbull, CT 06611For Sale
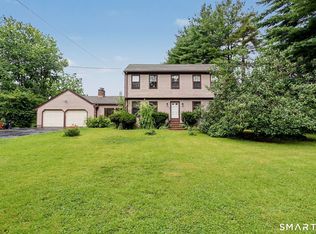
 MLS ID #24195499, Danielle McCain, BHGRE Gaetano Marra Homes. Smart MLS
 - $749,9004 bd3 ba2.4k sqft379 Waverly Road, Shelton, CT 06484For Sale
 MLS ID #24205628, Stephen Guarrera, Carey & Guarrera Real Estate. Smart MLS
 - $925,0005 bd4 ba4.2k sqft24 Inverness Road, Trumbull, CT 06611For Sale
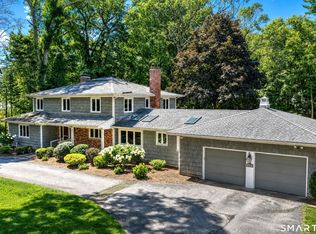 MLS ID #24199452, Patricia Walker, Coldwell Banker Realty. Smart MLS
 - $799,9005 bd3 ba3.6k sqft132 Hammertown Road, Monroe, CT 06468For Sale
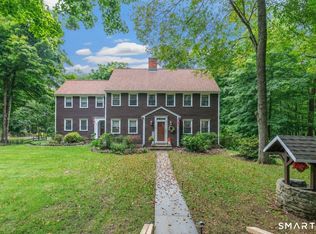 MLS ID #24202895, Kristin Egmont, Coldwell Banker Realty. Smart MLS
 - $799,0004 bd3 ba2.7k sqft35 Macadam Terrace, Milford, CT 06461For SaleMLS ID #24193467, Karim Douich, William Raveis Real Estate. Smart MLS
- $849,9004 bd3 ba2.7k sqft469 Shelton Avenue, Shelton, CT 06484For SaleMLS ID #24174970, Jeffrey Craw, William Raveis Real Estate. Smart MLS
- $799,9003 bd3 ba2.1k sqft50 Oak Ridge Road, Stratford, CT 06614For SaleMLS ID #24198744, Michael Sirochman, Coldwell Banker Realty. Smart MLS
- $749,9004 bd4 ba2.3k sqft260 Pilgrim Lane, Stratford, CT 06614For SaleMLS ID #24184531, Douglas Rose, Scalzo Real Estate. Smart MLS
- $775,0004 bd3 ba3.7k sqft3 Aspen Lane, Oxford, CT 06478For SaleMLS ID #24173689, Christina Boskello, Fiorelli Realty, LLC. Smart MLS
- $829,0004 bd3 ba2.4k sqft17 Bradley Lane, Newtown, CT 06482For SaleMLS ID #24190642, Lisa Hintzen, Berkshire Hathaway NE Prop.. Smart MLS
- $795,0004 bd3 ba3.6k sqft19 Crabapple Lane, Newtown, CT 06470For SaleMLS ID #24171880, Scott Lavelle, RE/Max Experience, LLC. Smart MLS
- $899,0003 bd4 ba2.6k sqft315 Olmstead Hill Road, Wilton, CT 06897For SaleMLS ID #24205671, Rob McCullough, William Pitt Sotheby's Int'l. Smart MLS
- $760,0004 bd3 ba2.8k sqft31 Granite Ridge Road, Redding, CT 06896For SaleMLS ID #24192332, Joanne Santulli, Brown Harris Stevens. Smart MLS
- $950,0004 bd3 ba2.4k sqft316 Chestnut Hill Road, Norwalk, CT 06851For SaleMLS ID #24205695, Katie Sparkman, William Raveis Real Estate. Smart MLS
- $799,9994 bd3 ba2.7k sqft15 Rose Lane, Newtown, CT 06482For SaleMLS ID #24190182, Martha Brennan, BHGRE Gaetano Marra Homes. Smart MLS
- $829,0004 bd3 ba2.7k sqft5 Stone Gate Drive, Newtown, CT 06482For SaleMLS ID #24197479, Nino Petruccelli, Howard Hanna Rand Realty. Smart MLS
- $825,0004 bd4 ba4.3k sqft9 Marlin Road, Newtown, CT 06482For SaleMLS ID #24192329, Andy Sachs, Compass Connecticut, LLC. Smart MLS
- $799,0004 bd3 ba3.1k sqft15 Mountain Manor Road, Newtown, CT 06482For SaleMLS ID #24189071, Katie Keogler, Compass Connecticut, LLC. Smart MLS
- $779,0004 bd4 ba3k sqft5 Grand Place, Newtown, CT 06470For SaleMLS ID #24194710, Patty Gillen McQuail, Coldwell Banker Realty. Smart MLS
- $849,9994 bd4 ba3k sqft31 Granite Drive, Norwalk, CT 06850For SaleMLS ID #24185020, Aaron Ramkalawan, Keller Williams Prestige Prop.. Smart MLS
