Welcome to 30 Oriole Lane! This very special home is situated in the heart of Historic Nichols, in one of Trumbull's most desirable neighborhoods. This beautifully updated & meticulously maintained 4 BR, 3 full bath home offers 2400 sq.ft. plus 400 ft. of finished lower level space. The lower level is ideal for a recreation room, home office, gym, or playroom. An extensive list of improvements include: A newly renovated kitchen with a Quartz breakfast island, stainless appliances, vaulted ceiling & Skylight. New 1st floor bath. New interior & exterior doors, crown molding & new lighting fixtures gives the home a fresh new look. A beautiful 19x12 step down family room has French Doors overlooking a beautiful patio, a lovely back yard with remarkable privacy. Hardwood floors throughout. Lovely master bedroom has a vaulted ceiling & updated tiled bath with glass shower. Two upper level bedrooms with full bath. First floor bedroom being used as an office. New furnace installed in 2025. The Home features a fully paid off solar system with no loan or lease. Electric vehicle charger in garage. Irrigation system. Security system. Invisible pet fence. Storage shed. Newer driveway. Vinyl Siding. Home is in a convenient commuter location-nearby to Unity Park, Twin Brooks Park, Merritt Parkway and Route 8. A wonderful combination of comfort, convenience, and community. Ready for its next owners to simply move in and enjoy!
Accepting backups
$775,000
30 Oriole Lane, Trumbull, CT 06611
4beds
2,392sqft
Single Family Residence
Built in 1952
0.38 Acres Lot
$768,900 Zestimate®
$324/sqft
$-- HOA
What's special
Storage shedNewer drivewayIrrigation systemInvisible pet fenceHardwood floors throughoutVaulted ceiling and skylightStainless appliances
- 7 days
- 1,013
- 84
Likely to sell faster than
Zillow last checked:
Listing updated:
Listed by:
Darcy Hall (203)727-3017,
William Pitt Sotheby's Int'l 203-255-9900
Source: Smart MLS,MLS#: 24204896
Facts & features
Interior
Bedrooms & bathrooms
- Bedrooms: 4
- Bathrooms: 3
- Full bathrooms: 3
Primary bedroom
- Features: Vaulted Ceiling(s), Ceiling Fan(s), Full Bath, Hardwood Floor
- Level: Upper
Bedroom
- Features: Ceiling Fan(s), Hardwood Floor
- Level: Main
Bedroom
- Features: Hardwood Floor
- Level: Upper
Bedroom
- Features: Hardwood Floor
- Level: Upper
Dining room
- Features: Hardwood Floor
- Level: Main
Family room
- Features: Ceiling Fan(s), French Doors, Hardwood Floor
- Level: Main
Kitchen
- Features: Skylight, Vaulted Ceiling(s), Breakfast Bar, Kitchen Island, Hardwood Floor
- Level: Main
Living room
- Features: Ceiling Fan(s), Hardwood Floor
- Level: Main
Rec play room
- Features: Laminate Floor
- Level: Lower
Heating
- Baseboard, Hot Water, Solar, Zoned, Natural Gas
Cooling
- Ceiling Fan(s), Central Air, Ductless, Zoned
Appliances
- Included: Electric Range, Microwave, Refrigerator, Dishwasher, Disposal, Washer, Dryer, Gas Water Heater, Water Heater
Features
- Smart Thermostat
- Doors: French Doors
- Basement: Full,Heated,Storage Space,Interior Entry,Partially Finished,Liveable Space
- Attic: Crawl Space,Access Via Hatch
- Has fireplace: No
Interior area
- Total structure area: 2,392
- Total interior livable area: 2,392 sqft
- Finished area above ground: 2,392
Property
Parking
- Total spaces: 2
- Parking features: Detached
- Garage spaces: 2
Accessibility
- Accessibility features: Lever Door Handles
Features
- Patio & porch: Porch, Patio
- Exterior features: Rain Gutters, Garden, Lighting, Underground Sprinkler
Lot
- Size: 0.38 Acres
- Features: Wooded, Level, Landscaped, Rolling Slope
Details
- Additional structures: Shed(s)
- Parcel number: 399090
- Zoning: AA
Construction
Type & style
- Home type: SingleFamily
- Architectural style: Cape Cod
- Property subtype: Single Family Residence
Materials
- Vinyl Siding
- Foundation: Concrete Perimeter
- Roof: Asphalt
Condition
- New construction: No
- Year built: 1952
Utilities & green energy
- Sewer: Public Sewer
- Water: Public
Green energy
- Energy generation: Solar
Community & HOA
Community
- Security: Security System
- Subdivision: Nichols
HOA
- Has HOA: No
Location
- Region: Trumbull
Financial & listing details
- Price per square foot: $324/sqft
- Tax assessed value: $306,950
- Annual tax amount: $11,345
- Date on market: 9/17/2026
Estimated market value
$768,900
$730,000 - $807,000
$4,202/mo
Price history
| Date | Event | Price |
|---|---|---|
| 9/17/2026 | Listed for sale | $775,000+58.2%$324/sqft |
Source:  Smart MLS #24204896 Report a problem Smart MLS #24204896 Report a problem | ||
| 7/28/2016 | Sold | $489,900+33.5%$205/sqft |
Source: Smart MLS #B10135073 Report a problem | ||
| 5/6/2003 | Sold | $367,000+64.6%$153/sqft |
Source: Smart MLS #98152788 Report a problem | ||
| 10/12/1990 | Sold | $223,000+27.4%$93/sqft |
Source: Public Record Report a problem | ||
| 1/21/1987 | Sold | $175,000$73/sqft |
Source: Public Record Report a problem | ||
Public tax history
| Year | Property taxes | Tax assessment |
|---|---|---|
| 2025 | $11,345 +3% | $306,950 |
| 2024 | $11,019 +1.5% | $306,950 |
| 2023 | $10,851 +1.6% | $306,950 |
| 2022 | $10,684 +5.9% | $306,950 +9.4% |
| 2021 | $10,093 | $280,700 |
| 2020 | $10,093 +2.5% | $280,700 +0.3% |
| 2018 | $9,843 +1.9% | $279,860 |
| 2017 | $9,655 +1.9% | $279,860 |
| 2016 | $9,474 | $279,860 |
Find assessor info on the county website
Monthly payment
Est. payment
Payment breakdown
Explore the cost of this home by adjusting the details. Changes won't be saved.Climate risks
Neighborhood: Trumbull Center
Nearby schools
Schools provided by the listing agent
- Elementary: Booth Hill
- Middle: Hillcrest
- High: Trumbull
Source: Smart MLS. This data may not be complete. We recommend contacting the local school district to confirm school assignments for this home.

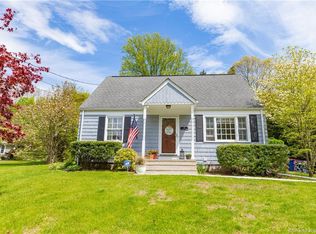

Similar homes
- $675,0004 bd4 ba2.5k sqft128 Old Dike Road, Trumbull, CT 06611For Sale

 MLS ID #24204437, Victoria Scarnuley, Coldwell Banker Realty. Smart MLS
 - $699,5004 bd3 ba2.9k sqft12 Briarwoods Terrace, Trumbull, CT 06611For Sale
 MLS ID #24192236, Silvana Orsaia, BHGRE Shore & Country. Smart MLS
 - $649,0004 bd2 ba2.4k sqft94 Ascolese Road, Trumbull, CT 06611For Sale
 MLS ID #24197252, Mark Mackeil, RE/MAX Right Choice. Smart MLS
 - $600,0003 bd2 ba1.7k sqft93 Woolsley Avenue, Trumbull, CT 06611For Sale
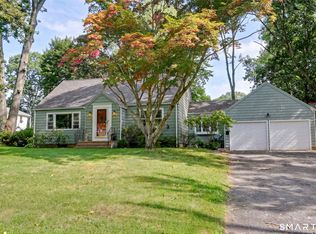 MLS ID #24206749, Danielle McCain, BHGRE Gaetano Marra Homes. Smart MLS
 - $849,9004 bd3 ba2.9k sqft29 Foxwood Road, Trumbull, CT 06611For SaleMLS ID #24189020, Brian Christy, William Raveis Real Estate. Smart MLS
- $829,0006 bd3 ba3k sqft36 Ruth Street, Trumbull, CT 06611For SaleMLS ID #24190904, Edward Vilorio, Modern Day Real Estate. Smart MLS
- $699,9005 bd4 ba2.8k sqft36 Clinton Street, Trumbull, CT 06611For SaleMLS ID #24198021, Nicholas Tarquino, Carbutti & Co., Realtors. Smart MLS
- $600,0003 bd2 ba2.2k sqft22 Larkspur Drive, Trumbull, CT 06611For SaleMLS ID #24172293, Hyacinth Dolor, Global Real Estate Services, LLC. Smart MLS
- $524,0003 bd2 ba1.8k sqft55 Old Sawmill Road, Trumbull, CT 06611For SaleMLS ID #24201957, Victoria Scarnuley, Coldwell Banker Realty. Smart MLS
- $625,0003 bd2 ba1.8k sqft10 Crown Street, Trumbull, CT 06611For SaleMLS ID #24203074, Darcy Hall, William Pitt Sotheby's Int'l. Smart MLS
- $685,0004 bd4 ba2.3k sqft32 Marshall Avenue, Trumbull, CT 06611For SaleMLS ID #24199543, Chasity Johnson, Weichert Realtors MRG. Smart MLS
- $799,9003 bd3 ba2.1k sqft50 Oak Ridge Road, Stratford, CT 06614For SaleMLS ID #24198744, Michael Sirochman, Coldwell Banker Realty. Smart MLS
- $749,9004 bd3 ba2.4k sqft379 Waverly Road, Shelton, CT 06484For SaleMLS ID #24205628, Stephen Guarrera, Carey & Guarrera Real Estate. Smart MLS
- $569,9004 bd3 ba1.8k sqft12 Sunset Avenue, Trumbull, CT 06611For SaleMLS ID #24162802, Karin Stocknoff, Century 21 AllPoints Realty. Smart MLS
- $640,0003 bd2 ba1.4k sqft4280 Madison Avenue, Trumbull, CT 06611For SaleMLS ID #24205611, Marcelino Molina, Coldwell Banker Realty. Smart MLS
- $730,0004 bd4 ba2.3k sqft40 Candlewood Road, Stratford, CT 06614For SaleMLS ID #24205993, Kat P. Hendrickson, Coldwell Banker Realty. Smart MLS
- $739,9004 bd3 ba3.5k sqft130 Hinman Street, Stratford, CT 06614For SaleMLS ID #24203297, Nina Nyrop, RE/MAX Right Choice. Smart MLS
- $679,9003 bd3 ba1.7k sqft12 Edgewood Avenue, Trumbull, CT 06611For SaleMLS ID #24202698, Matthew D. Hyde, William Raveis Real Estate. Smart MLS
- $575,0004 bd2 ba2k sqft100 Brenair Terrace, Stratford, CT 06615For SaleMLS ID #24208876, Danielle McCain, BHGRE Gaetano Marra Homes. Smart MLS
- $680,0004 bd3 ba2.3k sqft2125 Cutspring Road, Stratford, CT 06614For SaleMLS ID #24176012, Denise Curcio, William Raveis Real Estate. Smart MLS
