OPEN HOUSE CANCELLED SUNDAY DUE TO FALLEN BRANCHES. Welcome to 93 Woolsley Avenue nestled in a beautiful Trumbull neighborhood that offers just what you envision when searching for a place to call home! Featuring 3 bedrooms and 2 full baths, this home combines classic character with a warm and welcoming interior. The updated kitchen includes white cabinetry, sleek stainless steel appliances and opens to a family room highlighted by a vaulted ceiling, sliders leading to the exterior and access to a 2 car attached garage. From the kitchen, easily transition into the formal dining room, while the living room offers a fireplace and classic picture window, creating an inviting gathering space. A first-floor primary bedroom and full bath provide the convenience of main-level living. Upstairs, you'll find two generously sized bedrooms along with a second full bathroom. Outside, a deck overlooks the private, level, fully fenced backyard, with plenty of room for outdoor entertaining, gardening, play time, or simply relaxing. This home provides plenty of potential to update and personalize to suit your style. Approximately 50 miles from New York City, and just .5 mile from the fabulous Pequonnock River biking/walking trail. Conveniently located near, playgrounds, popular restaurants, shopping areas and highways. As a Trumbull resident, you have access to 2 community pools, a golf course and top-rated schools. Truly, an incredible opportunity to make this home your own!
For sale
$600,000
93 Woolsley Avenue, Trumbull, CT 06611
3beds
1,751sqft
Single Family Residence
Built in 1955
0.39 Acres Lot
$-- Zestimate®
$343/sqft
$-- HOA
What's special
- 13 days
- 1,307
- 90
Likely to sell faster than
Zillow last checked:
Listing updated:
Listed by:
Danielle McCain (203)257-8581,
BHGRE Gaetano Marra Homes 203-627-8726
Source: Smart MLS,MLS#: 24206749
Facts & features
Interior
Bedrooms & bathrooms
- Bedrooms: 3
- Bathrooms: 2
- Full bathrooms: 2
Primary bedroom
- Features: Hardwood Floor
- Level: Main
Bedroom
- Features: Hardwood Floor
- Level: Upper
Bedroom
- Features: Hardwood Floor
- Level: Upper
Dining room
- Features: Hardwood Floor
- Level: Main
Family room
- Features: Ceiling Fan(s), Sliders, Laminate Floor
- Level: Main
Kitchen
- Features: Granite Counters, Tile Floor
- Level: Main
Living room
- Features: Ceiling Fan(s), Fireplace, Hardwood Floor
- Level: Main
Heating
- Hot Water, Oil
Cooling
- Ceiling Fan(s)
Appliances
- Included: Oven/Range, Microwave, Refrigerator, Dishwasher, Water Heater
Features
- Basement: Full
- Attic: None
- Number of fireplaces: 1
Interior area
- Total structure area: 1,751
- Total interior livable area: 1,751 sqft
- Finished area above ground: 1,751
Video & virtual tour
Property
Parking
- Total spaces: 2
- Parking features: Attached
- Attached garage spaces: 2
Features
- Exterior features: Rain Gutters
Lot
- Size: 0.39 Acres
- Features: Level
Details
- Parcel number: 397192
- Zoning: A
Construction
Type & style
- Home type: SingleFamily
- Architectural style: Cape Cod
- Property subtype: Single Family Residence
Materials
- Wood Siding
- Foundation: Concrete Perimeter
- Roof: Asphalt
Condition
- New construction: No
- Year built: 1955
Utilities & green energy
- Sewer: Public Sewer
- Water: Public
Community & HOA
Community
- Features: Basketball Court, Golf, Library, Park, Playground, Pool, Shopping/Mall, Tennis Court(s)
HOA
- Has HOA: No
Location
- Region: Trumbull
Financial & listing details
- Price per square foot: $343/sqft
- Tax assessed value: $263,060
- Annual tax amount: $9,712
- Date on market: 9/21/2026
Estimated market value
Not available
Estimated sales range
Not available
Not available
Price history
| Date | Event | Price |
|---|---|---|
| 9/24/2026 | Listed for sale | $600,000+96.1%$343/sqft |
Source:  Smart MLS #24206749 Report a problem Smart MLS #24206749 Report a problem | ||
| 5/30/2001 | Sold | $306,000+64.5%$175/sqft |
Source: Smart MLS #98092492 Report a problem | ||
| 5/30/1995 | Sold | $186,000$106/sqft |
Source: Smart MLS #95006487 Report a problem | ||
Public tax history
| Year | Property taxes | Tax assessment |
|---|---|---|
| 2025 | $9,712 +2.8% | $263,060 |
| 2024 | $9,446 +1.6% | $263,060 |
| 2023 | $9,294 +1.6% | $263,060 |
| 2022 | $9,145 +15.4% | $263,060 +21.3% |
| 2021 | $7,925 +1.9% | $216,860 |
| 2020 | $7,774 +2.5% | $216,860 |
| 2018 | $7,583 +2.1% | $216,860 |
| 2017 | $7,430 +0.3% | $216,860 -0.6% |
| 2015 | $7,410 +2.2% | $218,200 |
| 2014 | $7,251 +3.5% | $218,200 |
| 2013 | $7,006 +4.6% | $218,200 |
| 2012 | $6,701 -6.5% | $218,200 -21.8% |
| 2011 | $7,164 +2.5% | $279,200 |
| 2010 | $6,991 +4% | $279,200 |
| 2009 | $6,720 +0.9% | $279,200 |
| 2008 | $6,662 +4.4% | $279,200 |
| 2007 | $6,380 +2.1% | $279,200 |
| 2006 | $6,251 +20.5% | $279,200 +68.9% |
| 2005 | $5,186 +6.3% | $165,310 |
| 2004 | $4,880 +7.1% | $165,310 +0% |
| 2003 | $4,557 +14.9% | $165,300 |
| 2001 | $3,967 +7.9% | $165,300 +20% |
| 2000 | $3,678 +6.8% | $137,760 |
| 1999 | $3,444 | $137,760 |
Find assessor info on the county website
Monthly payment
Est. payment
Payment breakdown
Explore the cost of this home by adjusting the details. Changes won't be saved.Climate risks
Neighborhood: Trumbull Center
Nearby schools
Schools provided by the listing agent
- Elementary: Frenchtown
- Middle: Hillcrest
- High: Trumbull
Source: Smart MLS. This data may not be complete. We recommend contacting the local school district to confirm school assignments for this home.
Similar homes
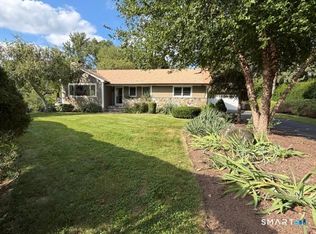
- $625,0003 bd2 ba2k sqft35 Greenwood Drive, Trumbull, CT 06611For Sale
 MLS ID #24209941, Paul Vimini, Vimini Associates. Smart MLS
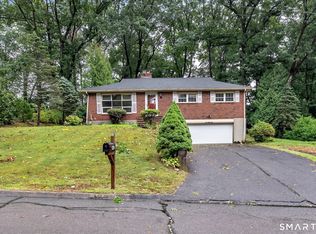
 - $485,0003 bd1 ba1.3k sqft109 Woolsley Avenue, Trumbull, CT 06611For Sale
 MLS ID #24210851, Cisco Borres, RE/MAX Right Choice. Smart MLS
 - $619,0003 bd2 ba2.5k sqft280 Plattsville Road, Trumbull, CT 06611For Sale
 MLS ID #24210345, Jennifer M. D'Amato, Real Broker CT, LLC. Smart MLS
 - $599,9004 bd2 ba2.4k sqft94 Ascolese Road, Trumbull, CT 06611For Sale
 MLS ID #24197252, Mark Mackeil, RE/MAX Right Choice. Smart MLS
 - $595,0003 bd2 ba1.8k sqft10 Crown Street, Trumbull, CT 06611For SaleMLS ID #24203074, Darcy Hall, William Pitt Sotheby's Int'l. Smart MLS
- $725,0004 bd2 ba1.8k sqft18 Koger Road, Trumbull, CT 06611For SaleMLS ID #24211483, Katie Sparkman, William Raveis Real Estate. Smart MLS
- $640,0003 bd2 ba1.4k sqft4280 Madison Avenue, Trumbull, CT 06611For SaleMLS ID #24205611, Marcelino Molina, Coldwell Banker Realty. Smart MLS
- $600,0003 bd2 ba2.2k sqft22 Larkspur Drive, Trumbull, CT 06611For SaleMLS ID #24172293, Hyacinth Dolor, Global Real Estate Services, LLC. Smart MLS
- $569,9004 bd3 ba1.8k sqft12 Sunset Avenue, Trumbull, CT 06611For SaleMLS ID #24162802, Karin Stocknoff, Century 21 AllPoints Realty. Smart MLS
- $550,0003 bd3 ba2.1k sqft4438 Madison Avenue, Trumbull, CT 06611For SaleMLS ID #24205538, Alec Ciambriello, Houlihan Lawrence. Smart MLS
- $524,0003 bd2 ba1.8k sqft55 Old Sawmill Road, Trumbull, CT 06611For SaleMLS ID #24201957, Victoria Scarnuley, Coldwell Banker Realty. Smart MLS
- $700,0003 bd2 ba1.7k sqft70 Stonehouse Road, Trumbull, CT 06611For SaleMLS ID #24208422, Susan Morelli, Coldwell Banker Realty. Smart MLS
- $530,0002 bd2 ba1.1k sqft464 Church Hill Road, Trumbull, CT 06611For SaleMLS ID #24206471, Ruth O. Held, Coldwell Banker Realty. Smart MLS
- $514,9903 bd1 ba1.1k sqft35 Columbine Drive, Trumbull, CT 06611For SaleMLS ID #24205647, Seth Caslin, Sailpoint Property Group. Smart MLS
- $499,9003 bd1 ba1.2k sqft5167 Main Street, Trumbull, CT 06611For SaleMLS ID #24205095, Kristin Egmont, Coldwell Banker Realty. Smart MLS
- $679,9003 bd3 ba1.7k sqft12 Edgewood Avenue, Trumbull, CT 06611For SaleMLS ID #24202698, Matthew D. Hyde, William Raveis Real Estate. Smart MLS
- $667,9004 bd2 ba2k sqft40 Stonehouse Road, Trumbull, CT 06611For SaleMLS ID #24208182, John Cavaliere, William Raveis Real Estate. Smart MLS
- $525,0004 bd2 ba1.6k sqft34 Lansing Avenue, Trumbull, CT 06611For SaleMLS ID #24190923, JaKeith Action Jackson, ASJ Realty Partners. Smart MLS
- $510,0003 bd2 ba1k sqft1885 Old Town Road, Bridgeport, CT 06606For SaleMLS ID #24211780, Amanda Huntington, Compass Connecticut, LLC. Smart MLS
