Skip main navigation
Active contingent
  • $1,495,000

    184 Wentworth St, Charleston, SC 29401

    3beds
    2,259sqft
    : 
    Loading
    Get pre-qualified
    Single Family Residence
    Built in 1880
    2,613 Square Feet Lot
    $1,435,000 Zestimate®
    $662/sqft
    $-- HOA

    What's special

    Detached garageRare off-street parkingSignature charleston-single piazzaGracious kitchenBreakfast areaFormal dining room
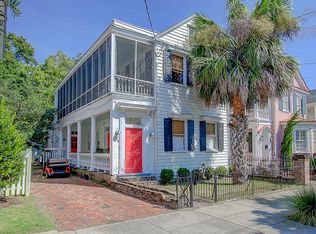
    Nestled in the heart of historic Harleston Village, 184 Wentworth Street beautifully marries 1880's architectural charm with the ease of modern peninsula living. Step from the signature Charleston-Single piazza to find that the interior offers a perfect balance of formal and casual spaces, highlighted by a light-filled living room, a gracious kitchen opening to a breakfast area and a formal dining room. Leading from the dining room is a private screened porch and deck perfect for entertaining. All three bedrooms are situated upstairs, with the primary at the rear for privacy. Complete with rare off-street parking and a detached garage, this exceptional 3-bedroom home sits just blocks from Colonial Lake and King Street's world-class dining. A true historic gem for today's discerning buyer.
    35 days
    |
    2,140
    |
    73
    |

    Likely to sell faster than

    Zillow last checked:

    Listing updated:

    Listed by:

    Carriage Properties LLC

    Source: CTMLS,MLS#: 26016107MLS Logo

      Facts & features

      Interior

      Bedrooms & bathrooms
      • Bedrooms: 3
      • Bathrooms: 3
      • Full bathrooms: 2
      • 1/2 bathrooms: 1
      Rooms
      • Room types: Family Room, Dining Room, Eat-In-Kitchen, Family, Formal Living, Foyer, Separate Dining
      Cooling
      • Central Air
      Features
      • Beamed Ceilings, Ceiling - Blown, Ceiling - Smooth, High Ceilings, Ceiling Fan(s), Eat-in Kitchen, Formal Living, Entrance Foyer
      • Flooring: Ceramic Tile, Wood
      • Windows: Window Treatments
      • Number of fireplaces: 1
      • Fireplace features: Living Room, One
      Interior area
      • Total structure area: 2,259
      • Total interior livable area: 2,259 sqft
      Video & virtual tour

      Property

      Parking
      • Total spaces: 1
      • Parking features: Garage, Detached, Off Street
      • Garage spaces: 1
      Features
      • Levels: Two
      • Stories: 2
      • Patio & porch: Deck, Front Porch, Screened
      Lot
      • Size: 2,613 Square Feet
      • Features: 0 - .5 Acre, Level
      Details
      • Additional structures: Storage
      • Parcel number: 4570303017

      Construction

      Type & style
      • Home type: SingleFamily
      • Architectural style: Charleston Single
      • Property subtype: Single Family Residence
      Materials
      • Wood Siding
      • Foundation: Crawl Space
      • Roof: Architectural
      Condition
      • New construction: No
      • Year built: 1880

      Utilities & green energy

      • Sewer: Public Sewer
      • Water: Public
      • Utilities for property: Charleston Water Service, Dominion Energy

      Community & HOA

      Community
      • Features: Trash
      • Subdivision: Harleston Village
      Location
      • Region: Charleston

      Financial & listing details

      • Price per square foot: $662/sqft
      • Tax assessed value: $1,196,900
      • Annual tax amount: $5,132
      • Date on market: 6/3/2026
      • Listing terms: Cash,Conventional

        Estimated market value

        $1,435,000

        $1.36M - $1.51M

        $6,229/mo

        Price history

        DateEventPrice
        6/3/2026Listed for sale$1,495,000+62.5%$662/sqft
        Source: CTMLS #26016107 Report a problem
        1/14/2022Sold$920,000-3.1%$407/sqft
        Source: CTMLS #21026296 Report a problem
        11/19/2021Contingent$949,000$420/sqft
        Source: CTMLS #21026296 Report a problem
        10/28/2021Price change$949,000-2.2%$420/sqft
        Source: CTMLS #21026296 Report a problem
        9/27/2021Listed for sale$970,000+50.4%$429/sqft
        Source: CTMLS #21026296 Report a problem
        4/4/2019Sold$645,000-7.7%$286/sqft
        Source: CTMLS #18026307 Report a problem
        2/18/2019Pending sale$699,000$309/sqft
        Source: Daniel Ravenel Sotheby's International Realty #18026307 Report a problem
        1/22/2019Price change$699,000-12.5%$309/sqft
        Source: Daniel Ravenel Sotheby's International Realty #18026307 Report a problem
        9/25/2018Listed for sale$799,000-18.4%$354/sqft
        Source: Daniel Ravenel Sotheby's International Realty #18026307 Report a problem
        8/20/2018Listing removed$979,000$433/sqft
        Source: Elaine Brabham and Associates #18007563 Report a problem
        3/20/2018Listed for sale$979,000$433/sqft
        Source: Elaine Brabham and Associates #18007563 Report a problem

        Public tax history

        YearProperty taxesTax assessment
        2025$5,132 +9.4%$42,320 +15%
        2024$4,691 +3.9%$36,800
        2023$4,516 +44.7%$36,800 +42.6%
        2022$3,121 -4.7%$25,800
        2021$3,276 -3.6%$25,800
        2020$3,399 $25,800 +5.7%
        2019$3,399 $24,420
        2017$3,399 +16.8%$24,420
        2016$2,910 +4.4%$24,420
        2015$2,787 -3.3%$24,420
        2014$2,882 --
        2011$2,882 +29.3%--
        2010$2,229 -1.1%$19,120
        2009$2,254 +8.2%$19,120
        2008$2,083 -31.9%$19,120
        2006$3,060 -0.8%$19,120
        2005$3,086 +27.7%$19,120 +43.1%
        2004$2,417 +0.8%$13,360
        2003$2,397 +2.7%$13,360
        2002$2,334 +87.3%$13,360 +128.8%
        2000$1,246 $5,840

        Find assessor info on the county website

        Monthly payment

        Est. payment

        Payment breakdown

        Explore the cost of this home by adjusting the details. Changes won't be saved.
        All calculations are estimates and provided by Zillow, Inc. for informational purposes only. Actual amounts may vary.
        HOA fees may include property taxes on listings classified as Co-Ops. Contact the listing agent and/or owner for fee details.
        Mortgage interest rates are dependent on a number of factors, including credit score, down payment, and repayment length. Interest rate data provided by Zillow Group Marketplace, Inc. as of 1/1/1970 from various mortgage lenders with which we have lead or other similar arrangements; the Estimated Payment is an average of those rates.
        See how much you could borrow to make a competitive offer.

        Climate risks

        Neighborhood: Harleston Village

        Getting around

        85 / 100
        Very Walkable
        44 / 100
        Some Transit
        81 / 100
        Very Bikeable

        Nearby schools

        GreatSchools rating
        Schools provided by the listing agent
        • Elementary: Memminger
        • Middle: Simmons Pinckney
        • High: Burke

        Source: CTMLS. This data may not be complete. We recommend contacting the local school district to confirm school assignments for this home.

        A local agent can set up tours, give advice and negotiate with sellers.

        Browse local experts

        Similar homes

        Skip to the end of the carouselSkip to the beginning of the carousel