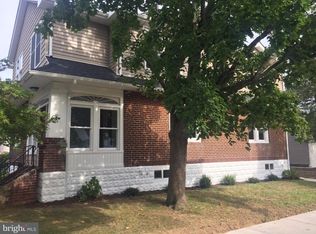
Welcome to 1840 Bryn Mawr in desirable Haddon Heights—just half a block from Haddon Lake Park! This well-maintained, turn-key brick home offers exceptional space and versatility, with a fully finished basement providing an entire additional level of living. The main level features a bright, functional layout with beautiful hardwood flooring throughout, natural light, two spacious bedrooms (including a primary with double closets), and a full hall bath with tub/shower. The eat-in kitchen offers wood cabinetry, stainless steel appliances,plenty of counter space,tile backsplash, a garbage disposal, lazy susan plus direct access to a serene, fully screened-in back porch—perfect for relaxing or entertaining while overlooking the backyard. Enjoy a fenced yard complete with a garden area, grilling space, custom fire pit, shed, plus convenient access to the garage. The attached one-car garage is currently set up as a home gym but can easily accommodate a vehicle, and the newer driveway fits two additional cars. The finished basement expands your living space with a great entertainment area, powder room, laundry area, abundant storage, a freestanding fireplace, and a versatile alcove ideal for a dining or craft table. Mechanical highlights include a Weil-McLain AquaBalance tankless hot water heater and gas boiler combo (2020) , central air conditioner(2017), and the roof over the main house (2023). Additional features include a welcoming covered front porch, a secondary rear entrance, and attic offering potential for future expansion. Nothing to do but unpack and enjoy summer in this fantastic location! Haddon Heights has so much to offer, including the summer concert series at the McLaughlin-Norcross Dell amphitheater, as well as playgrounds, scenic trails, and even a disc golf course. Spend time in the charming downtown along Station Avenue with so many shops, eateries, coffee, ice cream, John`s Friendly Market, the public library and so much more. Enjoy Farmer`s Market Sundays from Spring to Fall. Haddon Heights has a community center and Log Cabin that can be rented to host parties by Hoff`s park. Haddon Glen swim club is a great place to cool off in the Summer and offers levels of membership fees. This house is also right around the corner to Kings Highway that also has shops, eateries, a bakery, dance studio and more. Convenient access to the Black Horse Pike and major highways plus public transportation makes commuting to Philadelphia effortless. Make your appointment today! Room sizes approximate.
Sold for $409,144
Street View
Zillow last checked:
Listing updated:
Bought with:
Gianna Gugliuzza, 1329028
Keller Williams Realty - Washington Township
Source: Bright MLS,MLS#: NJCD2118404
Price history
| Date | Event | Price |
|---|---|---|
| 6/29/2026 | Sold | $409,144+5.2%$496/sqft |
Source:  Bright MLS #NJCD2118404 Report a problem Bright MLS #NJCD2118404 Report a problem | ||
| 6/8/2026 | Pending sale | $389,000$472/sqft |
Source: Bright MLS #NJCD2118404 Report a problem | ||
| 6/3/2026 | Contingent | $389,000$472/sqft |
Source: Bright MLS #NJCD2118404 Report a problem | ||
| 5/27/2026 | Listed for sale | $389,000+11.1%$472/sqft |
Source: Bright MLS #NJCD2118404 Report a problem | ||
| 6/28/2024 | Sold | $350,000+6.1%$424/sqft |
Source: Bright MLS #NJCD2069232 Report a problem | ||
| 6/17/2024 | Pending sale | $329,900$400/sqft |
Source: Bright MLS #NJCD2069232 Report a problem | ||
| 6/7/2024 | Contingent | $329,900$400/sqft |
Source: Bright MLS #NJCD2069232 Report a problem | ||
| 5/31/2024 | Listed for sale | $329,900+70.9%$400/sqft |
Source: Bright MLS #NJCD2069232 Report a problem | ||
| 5/3/2011 | Sold | $193,000-3%$234/sqft |
Source: Public Record Report a problem | ||
| 2/5/2011 | Listed for sale | $199,000-9.1%$241/sqft |
Source: Weichert Realtors #5832666 Report a problem | ||
| 11/19/2010 | Listing removed | $219,000$265/sqft |
Source: Weichert Realtors #5769806 Report a problem | ||
| 10/9/2010 | Price change | $219,000-2.6%$265/sqft |
Source: Weichert Realtors #5769806 Report a problem | ||
| 9/11/2010 | Listed for sale | $224,900+8.1%$273/sqft |
Source: WEICHERT REALTORS #5769806 Report a problem | ||
| 7/13/2006 | Sold | $208,000+12.4%$252/sqft |
Source: Public Record Report a problem | ||
| 5/24/2005 | Sold | $185,000$224/sqft |
Source: Public Record Report a problem | ||
Nearby homes
- $430,0003 bd2 ba1.6k sqft1838 Bryn Mawr Ave, Haddon Heights, NJ 08035Sold

- $602,8004 bd3 ba1.8k sqft1844 Bryn Mawr Ave, Haddon Heights, NJ 08035Off Market
- $416,300-- bd-- ba1.8k sqft1834 Bryn Mawr Ave, Haddon Heights, NJ 08035Off Market
- $366,000-- bd-- ba1.2k sqft1841 Bryn Mawr Ave, Haddon Heights, NJ 08035Off Market
Get a cash offer in 3 minutes
Find out how much your home could sell for in as little as 3 minutes with a no-obligation cash offer.
Estimated market value
$413,100
