**OPEN HOUSE CANCELED FOR SUNDAY 7/16** If you are looking for an abundance of space, 1900 Bryan Mawr in Haddon Heights, a 4 bed - 2.5 bath, is the home for you. The expansive wrap-around front porch is waiting for the new owners to enjoy their morning cup of coffee enjoying this nice neighborhood. As you enter you have an open concept living/dining area. The luxury vinyl flooring is throughout the whole home. The kitchen has luxury written all over it with marble tile flooring, tile backsplash, quartz countertop, deep farmhouse style sink, white cabinetry with gold hardware, stainless steel appliances, breakfast bar with seating and storage on the side. Moving around to the right side of the home past the front living space is the staircase that leads you up to the second floor but also is a separation for the back living area. As you walk past the steps you have another living/seating area and access to mud room area with closet to the door that leads you out to the backyard. The primary en-suite is located on the other side of this area. The primary bathroom is spacious with tile flooring, LED mirrors, double shower head stall shower. The upper lever has 3 more bedrooms, all a great size and full bath with LED mirror, tub/shower combo, and closet spaces tucked in throughout this level. The basement is another exciting space. You can access this past the kitchen, which brings you to the side door access of the home. Continuing down you have two finished spaces, one for living area, the other separate room has sink and work area (it used to be a second kitchen) with powder room. It doesn’t stop there, the unfinished storage part of the basement is big enough to store anything you would need, the washer and dryer hookups are located in this section. The outside shed has electric hookup and you have a driveway enough for 3 car parking. Don’t miss out on this corner property! Call for your private tour today!! New hot water heater and a new mini split upstairs. Note: This was a duplex that got converted to a single family home. New square ft was reflected. All permits and archliberal drawings were submitted.
Sold for $469,900
$469,900
1900 Bryn Mawr Ave, Haddon Heights, NJ 08035
4beds
3,102sqft
Single Family Residence
Built in 1940
6,251 Square Feet Lot
$583,000 Zestimate®
$151/sqft
$4,567 Estimated rent
Home value
$583,000
$548,000 - $624,000
$4,567/mo
Zestimate® history
Owner options
List your home for rent
$4,567/mo
Rent Zestimate®
Find your next renter with Zillow Rental Manager. Plus, with online applications, you can quickly screen prospective tenants – for free.
$4,567/mo
Rent Zestimate®
Refinance and save
$3,481/mo
Est. payment
Refinancing to a lower rate could help reduce your monthly payments and save thousands over the life of the loan.
$3,481/mo
Est. payment
Explore your selling options
Work with a Zillow partner agent
Leverage their expertise and Zillow's premium Showcase listings to get your home seen by more buyers.
Get startedList with your own agent
Get your home in front of millions of buyers by listing it on Zillow.
Learn how to do itSell it yourself
Take full control of how buyers see your home on Zillow by listing For Sale by Owner (FSBO).
List your homeWhat's special
Quartz countertopNew hot water heaterUnfinished storageDeep farmhouse style sinkMud room areaLuxury vinyl flooringMarble tile flooring
Zillow last checked:
Listing updated:
Listed by:
Tara Hendricks 609-760-7847,
Keller Williams - Main Street
Bought with:
Constance Curci, 0341281
RE/MAX Of Cherry Hill
Source: Bright MLS,MLS#: NJCD2048934
Facts & features
Interior
Bedrooms & bathrooms
- Bedrooms: 4
- Bathrooms: 3
- Full bathrooms: 2
- 1/2 bathrooms: 1
- Main level bathrooms: 1
- Main level bedrooms: 1
Rooms
- Room types: Living Room, Primary Bedroom, Bedroom 2, Bedroom 3, Kitchen, Family Room, Basement, Bedroom 1, Bathroom 1, Primary Bathroom
Basement
- Area: 1365
Heating
- Baseboard, Natural Gas
Cooling
- Central Air
Appliances
- Included: Dishwasher, Water Heater, Refrigerator, Stainless Steel Appliance(s), Oven, Microwave, Gas Water Heater
- Laundry: In Basement, Hookup, Washer/Dryer Hookups Only, Mud Room
Features
- Combination Dining/Living, Recessed Lighting, Entry Level Bedroom, Family Room Off Kitchen, Open Floorplan, Primary Bath(s), Bathroom - Tub Shower, Upgraded Countertops, Bar, 9'+ Ceilings
- Flooring: Luxury Vinyl
- Basement: Finished,Side Entrance,Workshop
- Has fireplace: No
Interior area
- Total structure area: 3,502
- Total interior livable area: 3,102 sqft
- Finished area above ground: 2,137
- Finished area below ground: 965
Property
Parking
- Total spaces: 2
- Parking features: Concrete, Driveway
- Uncovered spaces: 2
Accessibility
- Accessibility features: None
Features
- Levels: Three
- Stories: 3
- Patio & porch: Porch
- Exterior features: Street Lights, Sidewalks
- Pool features: None
Lot
- Size: 6,251 Square Feet
- Dimensions: 50.00 x 125.00
Details
- Additional structures: Above Grade, Below Grade
- Parcel number: 180013800011
- Zoning: RESIDENTIAL
- Special conditions: Standard
Construction
Type & style
- Home type: SingleFamily
- Architectural style: Bungalow
- Property subtype: Single Family Residence
Materials
- Aluminum Siding
- Foundation: Concrete Perimeter
- Roof: Shingle
Condition
- Very Good,Excellent
- New construction: No
- Year built: 1940
Utilities & green energy
- Sewer: Public Sewer
- Water: Public
Community & HOA
Community
- Subdivision: None Available
HOA
- Has HOA: No
Location
- Region: Haddon Heights
- Municipality: HADDON HEIGHTS BORO
Financial & listing details
- Price per square foot: $151/sqft
- Tax assessed value: $217,700
- Annual tax amount: $7,369
- Date on market: 6/23/2023
- Listing agreement: Exclusive Right To Sell
- Listing terms: Cash,FHA,VA Loan,Conventional
- Inclusions: All Appliances. No Washer And Dryer, No Hook Ups.
- Exclusions: Personal Property
- Ownership: Fee Simple
Price history
| Date | Event | Price |
|---|---|---|
| 10/5/2023 | Sold | $469,900$151/sqft |
Source:  Bright MLS #NJCD2048934 Report a problem Bright MLS #NJCD2048934 Report a problem | ||
| 8/25/2023 | Pending sale | $469,900$151/sqft |
Source: Bright MLS #NJCD2048934 Report a problem | ||
| 8/18/2023 | Contingent | $469,900$151/sqft |
Source: Bright MLS #NJCD2048934 Report a problem | ||
| 8/9/2023 | Price change | $469,900-5.6%$151/sqft |
Source: Bright MLS #NJCD2048934 Report a problem | ||
| 7/17/2023 | Price change | $498,000-0.2%$161/sqft |
Source: Bright MLS #NJCD2048934 Report a problem | ||
| 6/23/2023 | Listed for sale | $499,000+88.3%$161/sqft |
Source: Bright MLS #NJCD2048934 Report a problem | ||
| 12/8/2022 | Sold | $265,000-11.7%$85/sqft |
Source: Bright MLS #NJCD2030834 Report a problem | ||
| 10/13/2022 | Pending sale | $300,000$97/sqft |
Source: Bright MLS #NJCD2030834 Report a problem | ||
| 10/11/2022 | Contingent | $300,000$97/sqft |
Source: Bright MLS #NJCD2030834 Report a problem | ||
| 9/8/2022 | Price change | $300,000-4.8%$97/sqft |
Source: Bright MLS #NJCD2030834 Report a problem | ||
| 8/17/2022 | Price change | $315,000-3.1%$102/sqft |
Source: Bright MLS #NJCD2030834 Report a problem | ||
| 8/3/2022 | Price change | $325,000-7.1%$105/sqft |
Source: Bright MLS #NJCD2030834 Report a problem | ||
| 7/19/2022 | Listed for sale | $350,000$113/sqft |
Source: Bright MLS #NJCD2030834 Report a problem | ||
Public tax history
| Year | Property taxes | Tax assessment |
|---|---|---|
| 2025 | $13,444 +1.5% | $385,000 |
| 2024 | $13,244 +149.9% | $385,000 +76.8% |
| 2023 | $5,301 +3% | $217,700 |
| 2022 | $5,149 -27.7% | $217,700 |
| 2021 | $7,119 +3.5% | $217,700 |
| 2020 | $6,878 +8.3% | $217,700 |
| 2019 | $6,352 | $217,700 |
| 2018 | $6,352 -1.9% | $217,700 |
| 2017 | $6,473 +2.2% | $217,700 |
| 2016 | $6,333 +3.4% | $217,700 |
| 2015 | $6,124 +2.8% | $217,700 |
| 2014 | $5,957 +6.2% | $217,700 |
| 2013 | $5,610 +4.3% | $217,700 |
| 2012 | $5,380 +1.8% | $217,700 |
| 2011 | $5,286 -0.4% | $217,700 |
| 2010 | $5,308 -2% | $217,700 |
| 2009 | $5,417 | $217,700 |
| 2008 | -- | $217,700 |
| 2007 | -- | $217,700 +90% |
| 2006 | -- | $114,600 |
| 2005 | -- | $114,600 |
| 2004 | -- | $114,600 |
| 2003 | -- | $114,600 |
| 2002 | -- | $114,600 |
| 2001 | -- | $114,600 |
Find assessor info on the county website
Neighborhood: 08035
Nearby homes
- $472,4003 bd2 ba1.8k sqft1904 Bryn Mawr Avenue, Haddon Heights, NJ 08035Off Market
- $494,1003 bd2 ba1.8k sqft1904 Bryn Mawr Ave, Haddon Heights, NJ 08035Off Market
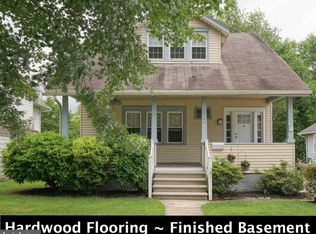
- $502,0004 bd3 ba2k sqft1844 Bryn Mawr Ave, Haddon Heights, NJ 08035Sold
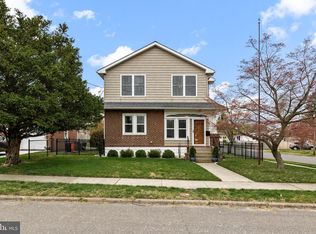
- $353,7003 bd1 ba1.3k sqft1908 Bryn Mawr Ave, Haddon Heights, NJ 08035Off Market
- $393,6003 bd2 ba1.5k sqft1901 S Park Ave, Haddon Heights, NJ 08035Off Market
- $385,4003 bd1 ba1.5k sqft1901 Bryn Mawr Ave, Haddon Heights, NJ 08035Off Market
- $481,9003 bd2 ba1.8k sqft1907 S Park Ave, Haddon Heights, NJ 08035Off Market
- $409,1442 bd2 ba825 sqft1840 Bryn Mawr Ave, Haddon Heights, NJ 08035Sold
Nearby schools
GreatSchools rating
- 8/10Glenview Avenue Elementary SchoolGrades: K-6Distance: 0.3 mi
- 6/10Haddon Heights Jr Sr High SchoolGrades: 7-12Distance: 1.6 mi
- NAAtlantic Avenue Elementary SchoolGrades: PK-2Distance: 1.1 mi
Schools provided by the listing agent
- Middle: Glenview Ave
- High: Haddon Heights H.s.
- District: Haddon Heights Schools
Source: Bright MLS. This data may not be complete. We recommend contacting the local school district to confirm school assignments for this home.
Get a cash offer in 3 minutes
Find out how much your home could sell for in as little as 3 minutes with a no-obligation cash offer.
Estimated market value
$583,000
Get a cash offer in 3 minutes
Find out how much your home could sell for in as little as 3 minutes with a no-obligation cash offer.
Estimated market value
$583,000
- New Jersey
- Camden County
- Haddon Heights
- 08035
- 1900 Bryn Mawr Ave
Nearby cities
Nearby zip codes
Other Haddon Heights Topics
