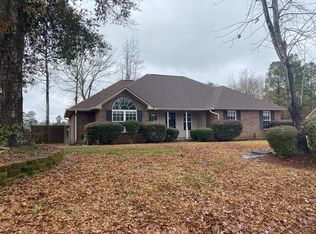
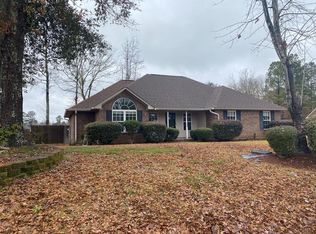
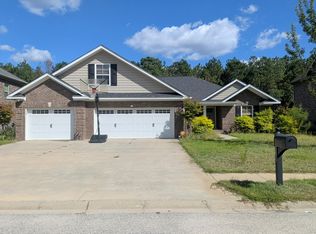
Four bedrooms in this one owner, brick home in Williamsburg. Greet your guest on the nice front porch and then into the foyer of the home. Directly off the foyer is the formal dining room, connecting through to the kitchen. The great room is private from the front door, as in the back of the home. The great room has a corner gas fireplace, and a double french door out to the wonderful screen porch. The great room is connected to the kitchen. The kitchen has a breakfast bar, a nice size eat in kitchen area with a double window and is completed with appliances to include the stove, dishwasher and the microwave. The home is a split bedroom floor plan separating the two downstairs secondary bedrooms from the master bedroom and the fourth bedroom being an upstairs bedroom over the garage. The master bedroom is spacious, has a large walk-in closet and has an ensuite private bath. The bathroom is a retreat with a large soaker tub, a separate walk-in shower and a double sink vanity. The upstairs bed room has a separate thermostat, a nice layout with a nook, perfect for a desk area, and good size bedroom area with walk-in attic storage. The second bathroom is located between bedrooms two and three. The front bedroom has a vaulted ceiling. The utility room has a large cabinet area, perfect for folding the laundry, and the washer and dryer to remain with the home. The two car garage has two storage areas and remote openers. The living room french doors goes straight to the nice screen porch over looking the back yard. The yard is landscaped and offers a well for the sprinkler system and partially fenced. Williamsburg is a great neighborhood with city drinking water and city sewer and is conveniently located between Sumter and Shaw Air Force Base.
For sale
Price cut: $6K (9/15)
$273,200
1840 Canberra Dr, Sumter, SC 29153
4beds
2,031sqft
Single Family Residence
Built in 2008
9,583 Square Feet Lot
$-- Zestimate®
$135/sqft
$-- HOA
What's special
Corner gas fireplaceBrick homeNice front porchEnsuite private bathGreat roomBreakfast barWonderful screen porch
- 63 days
- 272
- 14
Zillow last checked:
Listing updated:
Listed by:
Brenda Huber 803-469-9000,
Advantage Realty Group, INC
Source: Sumter BOR,MLS#: 203289
Facts & features
Interior
Bedrooms & bathrooms
- Bedrooms: 4
- Bathrooms: 2
- Full bathrooms: 2
Primary bedroom
- Description: 14' 6" X 14' 9"
- Level: Main
Bedroom 2
- Description: 10' 3" X 12' 0"
- Level: Main
Bedroom 3
- Description: 9' 11" X 11' 11"
- Level: Main
Bedroom 4
- Description: 21' 6" X 9' 10"
- Level: Second
Dining room
- Description: 11' 10" X 9' 10"
- Level: Main
Eat in kitchen
- Description: 10'4" X 10' 2"
- Level: Main
Foyer
- Level: Main
Great room
- Description: 15' 8" X 17' 10"
- Level: Main
Other
- Description: Screen Porch. 11' 8" X 9' 5"
- Level: Main
Other
- Description: 2 Car Grage 21' 1" X 21' 2"
Heating
- Heat Pump
Cooling
- Ceiling Fan(s), Central Air, Heat Pump
Appliances
- Included: Dishwasher, Dryer, Microwave, Oven, Range, Washer
- Laundry: Electric Dryer Hookup, Washer Hookup
Features
- Eat-in Kitchen
- Flooring: Carpet, Linoleum, Vinyl
- Windows: Blinds, Insulated Windows
- Has basement: No
- Has fireplace: Yes
- Fireplace features: Gas, Gas Log
Interior area
- Total structure area: 2,031
- Total interior livable area: 2,031 sqft
- Finished area above ground: 2,031
Property
Parking
- Total spaces: 2
- Parking features: Attached Garage
- Garage spaces: 2
Features
- Levels: One and One Half
- Patio & porch: Covered Porch, Front Porch, Screened Porch
- Exterior features: None
- Fencing: Partial
Lot
- Size: 9,583 Square Feet
- Dimensions: 125 x 75 x 125 x 75
- Features: Landscaped, Sprinklers In Front, Sprinklers In Rear
Details
- Additional structures: None
- Parcel number: 1871101036
- Special conditions: Deeded
- Other equipment: None
Construction
Type & style
- Home type: SingleFamily
- Architectural style: Ranch
- Property subtype: Single Family Residence
Materials
- Brick
- Foundation: Slab
Condition
- New construction: No
- Year built: 2008
Details
- Warranty included: Yes
Utilities & green energy
- Sewer: Public Sewer
- Water: Public, Well
- Utilities for property: Cable Available, Electricity Available, Natural Gas Available, Sewer Available, Water Available
Community & HOA
Community
- Security: Smoke Detector(s)
- Subdivision: Williamsburg
HOA
- Has HOA: No
Location
- Region: Sumter
Financial & listing details
- Price per square foot: $135/sqft
- Tax assessed value: $205,509
- Annual tax amount: $62
- Date on market: 8/31/2026
- Listing terms: Cash,Conventional,FHA,VA Loan
- Road surface type: Paved
Estimated market value
Not available
Estimated sales range
Not available
Not available
Price history
| Date | Event | Price |
|---|---|---|
| 9/15/2026 | Price change | $273,200-2.1%$135/sqft |
Source:  Sumter BOR #203289 Report a problem Sumter BOR #203289 Report a problem | ||
| 8/31/2026 | Listed for sale | $279,200$137/sqft |
Source: Sumter BOR #203289 Report a problem | ||
| 8/24/2026 | Pending sale | $279,200$137/sqft |
Source: Sumter BOR #203289 Report a problem | ||
| 7/18/2026 | Listed for sale | $279,200+63.3%$137/sqft |
Source: Sumter BOR #203289 Report a problem | ||
| 11/14/2008 | Sold | $170,964$84/sqft |
Source: Public Record Report a problem | ||
Public tax history
| Year | Property taxes | Tax assessment |
|---|---|---|
| 2025 | $62 +2.9% | -- |
| 2024 | $60 -96% | -- |
| 2023 | $1,508 +0.4% | $8,160 |
| 2022 | $1,501 +0.1% | $8,160 |
| 2021 | $1,499 +5.8% | $8,160 +13% |
| 2020 | $1,417 +0.9% | $7,220 |
| 2019 | $1,405 +3.8% | $7,220 |
| 2018 | $1,354 | $7,220 |
| 2017 | $1,354 | $7,220 |
| 2016 | -- | $7,220 +1.8% |
| 2015 | -- | $7,090 |
| 2014 | $1,427 | $7,090 |
| 2013 | $1,427 | $7,090 |
| 2012 | -- | $7,090 |
| 2011 | -- | -- |
| 2010 | -- | -- |
| 2009 | -- | -- |
Find assessor info on the county website
Monthly payment
Est. payment
Payment breakdown
Explore the cost of this home by adjusting the details. Changes won't be saved.Climate risks
Neighborhood: 29153
Nearby schools
Schools provided by the listing agent
- Elementary: Oakland/Shaw Heights/High Hills
- Middle: Ebenezer
- High: Crestwood
Source: Sumter BOR. This data may not be complete. We recommend contacting the local school district to confirm school assignments for this home.
Similar homes
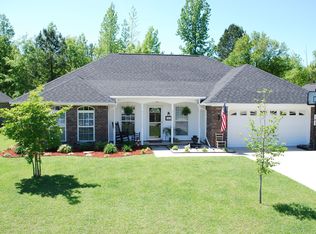
- $269,9003 bd2 ba2k sqft3070 Sabre Dr, Sumter, SC 29153For Sale
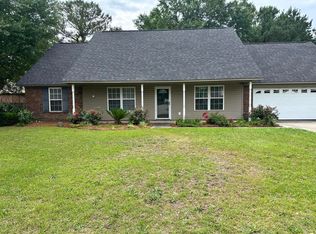 MLS ID #202071, Mary Alice A Beatson, CENTURY 21 Hawkins & Kolb. Sumter BOR
 - $298,0003 bd2 ba1.8k sqft1805 Duke Dr, Sumter, SC 29153For Sale
 MLS ID #203863, Gregg Richardson, Re/Max Summit. Sumter BOR
 - $--4 bd2 ba2k sqft2025 Hatteras Way, Sumter, SC 29153Auction
 Auction.com 2
 - $289,9004 bd2 ba1.9k sqft3240 Oleander Dr, Sumter, SC 29154For Sale
 MLS ID #203880, Connie R. Morse, Re/Max Summit. Sumter BOR
