Skip main navigation
Sold for $660,000
  • $660,000

    1840 E CINNABAR Avenue, Phoenix, AZ 85020

    4beds
    2,148sqft
    Single Family Residence
    Built in 1979
    0.26 Acres Lot
    $833,700 Zestimate®
    $307/sqft
    $2,118 Estimated rent

    Home value

    $833,700

    $767,000 - $909,000

    $2,118/mo

    Zestimate® history
    Loading
    Loading...

    Owner options

    List your home for rent

    $2,118/mo

    Rent Zestimate®

    Find your next renter with Zillow Rental Manager. Plus, with online applications, you can quickly screen prospective tenants – for free.

    Learn more

    $2,118/mo

    Rent Zestimate®

    Refinance and save

    $3,798/mo

    Est. payment

    Refinancing to a lower rate could help reduce your monthly payments and save thousands over the life of the loan.

    See today's rates

    $3,798/mo

    Est. payment

    Explore your selling options

    Work with a Zillow partner agent

    Leverage their expertise and Zillow's premium Showcase listings to get your home seen by more buyers.

    Get started

    List with your own agent

    Get your home in front of millions of buyers by listing it on Zillow.

    Learn how to do it

    Sell it yourself

    Take full control of how buyers see your home on Zillow by listing For Sale by Owner (FSBO).

    List your home

    What's special

    Two-car epoxy-finished garageFull-length covered patioAdobe brick beehive fireplaceHand-painted spanish tileRare flat lotPrivate slopeside corner lotFrench and arcadia doors
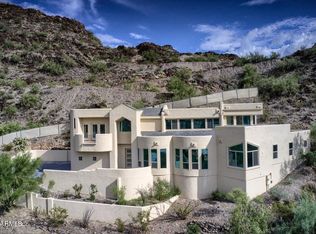
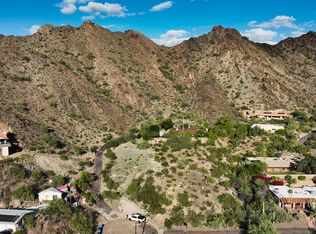
    Perched high above the valley, this Cinnabar Canyon residence captures the spirit of true desert living, where Spanish architecture, authentic materials and nature exist in harmony. From its private slopeside corner lot, panoramic views of the mountain preserve and city skyline stretch endlessly in every direction, offering the kind of vistas often reserved for multimillion-dollar estates. A rare flat lot sets the stage for effortless livability. The home is framed by a mountain backdrop and shaded by mature, desert-adapted trees that create a sense of privacy and calm. Artisan steel details, including a custom address monument and sleek overhang, lend modern appeal while a full-length covered patio provides a gracious welcome into the formal entry. Spanning 2,148 square feet, the single-level layout offers an easy, natural flow between the living and family rooms, four bedrooms and a flexible dining room that can function as a fifth bedroom or office. French and Arcadia doors on both sides open the home to sweeping views and soft desert light. Saltillo tile runs throughout, unifying each space with warmth and character. The family room centers around an adobe brick beehive fireplace while the front living room showcases a picture window framing views to the south. The kitchen celebrates its Spanish influence with deep wood cabinetry, Saltillo counters and hand-painted accents. A furniture-quality buffet with built-in blender and a nearby wet bar make entertaining effortless. Stainless Samsung appliances pair beautifully with a black KitchenAid French-door refrigerator, bringing a timeless mix of function and style. The primary suite opens to the rear yard through French doors and features a bath finished in hand-painted Spanish tile with an arched tub-shower and rustic details. The hall bath offers dual sinks, tiled tub-shower and a skylight that fills the space with natural light. The rear yard is extremely private and offers a screened-in Arizona room, natural lawn with sprinkler system and terraced planters filled with bougainvillea, yellow bells and palms that create a lush retreat rarely found in hillside living. The two-car epoxy-finished garage includes a parking slab and extra space to the side for recreational toys. Recent updates include a new roof (2013), HVAC (2024) and water heater (2018). Perfectly livable as it stands yet full of upside potential for renovation, this hillside haven captures the beauty and soul of the desert. Sunsets ignite the canyon in color as city lights shimmer below. Located within the Paradise Valley School District and close to Sunnyslope's dining scene (local faves like Little Miss BBQ, O.S.H.O, The Vig, Los Reyes De La Torta and a new seafood restaurant coming soon), the Phoenix Mountain Preserve and all that Central Phoenix and Scottsdale offer, this home embodies timeless desert living at its most inspired.

    Zillow last checked:

    Listing updated:

    Listed by:

    Christine L Kinchen 602-908-8946,

    Twins & Co. Realty, LLC,

    Jennifer L Hibbard 602-908-5801,

    Twins & Co. Realty, LLC

    Bought with:

    Scot M Sidener, SA646412000

    My Home Group Real Estate

    Source: ARMLS,MLS#: 6937971MLS Logo

    Facts & features

    Interior

    Bedrooms & bathrooms
    • Bedrooms: 4
    • Bathrooms: 2
    • Full bathrooms: 2
    Heating
    • Electric
    Cooling
    • Central Air, Ceiling Fan(s), Programmable Thmstat
    Appliances
    • Included: Electric Cooktop
    Features
    • High Speed Internet, Breakfast Bar, Wet Bar, Kitchen Island, Pantry, Full Bth Master Bdrm
    • Flooring: Tile
    • Windows: Skylight(s), Double Pane Windows, Vinyl Frame
    • Has basement: No
    • Has fireplace: Yes
    • Fireplace features: Family Room
    Interior area
    • Total structure area: 2,148
    • Total interior livable area: 2,148 sqft

    Property

    Parking
    • Total spaces: 6
    • Parking features: RV Access/Parking, Garage Door Opener
    • Garage spaces: 2
    • Uncovered spaces: 4
    Features
    • Stories: 1
    • Patio & porch: Covered, Patio
    • Exterior features: Private Yard, Screened in Patio(s)
    • Spa features: None
    • Fencing: Block
    • Has view: Yes
    • View description: City, Desert, Panoramic, City Lights, Mountain(s)
    • Waterfront features: Wash
    Lot
    • Size: 0.26 Acres
    • Features: East/West Exposure, Sprinklers In Rear, Sprinklers In Front, Corner Lot, Desert Front, Gravel/Stone Front, Grass Back, Auto Timer H2O Front, Auto Timer H2O Back
    Details
    • Parcel number: 16507022

    Construction

    Type & style
    • Home type: SingleFamily
    • Architectural style: Ranch,Spanish
    • Property subtype: Single Family Residence
    Materials
    • Stucco, Wood Frame, Painted
    • Roof: Built-Up
    Condition
    • Year built: 1979

    Utilities & green energy

    • Sewer: Public Sewer
    • Water: City Water

    Community & HOA

    Community
    • Subdivision: CINNABAR CANYON
    HOA
    • Has HOA: Yes
    • Services included: Maintenance Grounds
    • HOA fee: $37 monthly
    • HOA name: Cinnabar Canyon
    • HOA phone: 480-201-1851
    Location
    • Region: Phoenix

    Financial & listing details

    • Price per square foot: $307/sqft
    • Tax assessed value: $507,000
    • Annual tax amount: $2,992
    • Date on market: 10/24/2025
    • Cumulative days on market: 33 days
    • Listing terms: Cash,Conventional,FHA,VA Loan
    • Ownership: Fee Simple

    Price history

    DateEventPrice
    11/26/2025Sold$660,000-1.5%$307/sqft
    Source: ARMLS #6937971 Report a problem
    10/31/2025Contingent$670,000$312/sqft
    Source: ARMLS #6937971 Report a problem
    10/24/2025Listed for sale$670,000+116.5%$312/sqft
    Source: ARMLS #6937971 Report a problem
    9/26/2014Sold$309,500-10.3%$144/sqft
    Source: ARMLS #5130517 Report a problem
    3/10/2000Sold$345,000+39.1%$161/sqft
    Source: Public Record Report a problem
    7/11/1997Sold$248,000$115/sqft
    Source: Public Record Report a problem

    Public tax history

    YearProperty taxesTax assessment
    2025$3,017 +2.6%$50,700 -4.5%
    2024$2,940 +2.1%$53,100 +94.8%
    2023$2,880 -0.7%$27,265 -35%
    2022$2,900 +2.9%$41,920 +4.8%
    2021$2,819 -0.1%$40,010 +13.8%
    2020$2,822 +3.4%$35,170 +5.1%
    2019$2,730 $33,450 -3.9%
    2018$2,730 +4.3%$34,820 +24.3%
    2017$2,617 +9.8%$28,010 -7.6%
    2016$2,383 +12%$30,320 +5.5%
    2015$2,128 $28,750 +22.5%
    2014-- $23,470 +50.4%
    2013-- $15,610 -31%
    2012-- $22,630 -0.8%
    2011-- $22,820 -19.6%
    2010-- $28,370 -13.6%
    2009-- $32,830 -11.4%
    2008-- $37,050 +15.8%
    2007-- $32,000 +50.9%
    2006-- $21,200
    2005-- $21,200 +14.6%
    2004-- $18,500
    2003-- $18,500 +1.6%
    2002-- $18,200
    Find assessor info on the county website

    Neighborhood: North Mountain

    Nearby schools

    GreatSchools rating
    Schools provided by the listing agent
    • Elementary: Mercury Mine Elementary School
    • Middle: Shea Middle School
    • High: Shadow Mountain High School
    • District: Paradise Valley Unified District

    Source: ARMLS. This data may not be complete. We recommend contacting the local school district to confirm school assignments for this home.

    Get a cash offer in 3 minutes
    Find out how much your home could sell for in as little as 3 minutes with a no-obligation cash offer.
    Estimated market value
    $833,700
    Get a cash offer in 3 minutes
    Find out how much your home could sell for in as little as 3 minutes with a no-obligation cash offer.
    Estimated market value
    $833,700