This Cinnabar Canyon residence is pinnacle of hillside living and is being offered for the first time in 28 years! Imagine soaring almost 500 feet above the valley, in a mountain retreat where paradise is your address. As a sanctuary of enlightened living, this one-of-a-kind landmark residence has been the long-time home of 2 esteemed valley artists. Hosting some of the valley's finest art gatherings, this slopeside treasure provides an idyllic setting for immersive indoor-outdoor experiences. Being elevated this high up in a private canyon affords views typically reserved for multi-million dollar homes. With sweeping 360 degrees of raw mountain preserve and city views beyond, the authentic desert surroundings make for an inspiring space for artists, creatives, professionals and anyone who thrives on an intimate connection with nature. The beauty of the indoor and outdoor spaces provides an expression of unparalleled artistry. Talk about a desert dream home! Cinnabar Canyon also has all buried utilities so there are no unsightly wires.
The curb appeal and overall privacy have been enhanced over the last 12 months with a $20,000+ investment into the outer edges of the property. Many contemporary elements have been incorporated into the landscape design including gently-terraced garden spaces with steel-edged planters, along with gabion walls, an artisan-crafted address monument, desert-adapted landscaping and exposed aggregate walkways. Adding to the privacy of the home, strategic placement of solid + view fencing includes a deep-hued, territorial-style wall paired with custom steel walls topped with ornate laser-cut steel screens, as well as stone-clad walls that blend into the natural surroundings. Corrugated steel cladding on the home and fencing offers a unique, modern aesthetic when paired with the home's original brick facade. The living spaces offer seamless connectivity to the expansive South and North-facing outdoor spaces, with both set on the mountainside. The North-facing yard offers an elevated wood deck, thriving vegetable garden (currently growing carrots, tomatoes, beets, etc) and an outdoor storage room. Enjoy mature Pakistani mulberry and moringa trees, as well. The Western side of the property is currently being utilized as a shaded outdoor workshop, with multiple future uses possible. A lush grassy yard is very rare in Cinnabar Canyon North and is wonderful for kids & pets.
Prepare for magic once you enter the property's oversized double door entry gate. This is not merely a home; it is a treasured heirloom that blends beautifully into the terrain, offering a serene respite from the city. Thoughtfully designed to capture the most commanding views that surrounds it, this unique residence features an ideal floor plan that flows across one single level. This home provides a 2,847-square foot canvas for both relaxation and hosting, with expanses of windows perfectly framing the stunning views in all directions.
Multiple living and entertaining areas with well-proportioned bedrooms converge to create a versatile, open concept design. The Great Room (an entirely accurate description!) features multiple gallery walls with lighting, corner stacked-stone fireplace and expanses of travertine tile underfoot. Opening into to the dining room and the kitchen, allows for gatherings both intimate and grand. The primary suite overlooks the mountain preserve to the North and offers scored concrete floors, full wall of closets and built-ins including a vanity with glass vessel sink. Sliding glass doors open to a working artist's studio space that features Saltillo tile floors, skylight and double French doors to the North-facing yard. The 3 secondary bedrooms have views for days! So many unique features throughout the home including a 1970s built-in wet bar in the office/den and other retro built-ins throughout.
The great room, dining room and kitchen seamlessly merge, creating an ideal environment for entertaining, with 2 sets of doors for South patio access. A welcoming entry hall greets visitors and can serve as a gathering space during parties. Prep meals in style with a light-filled kitchen that frames the mountain views with its glass enclosed garden window. Dusty blue + maple wood cabinetry is paired with stainless steel appliances and granite counters that extend up the backsplash.
Recent property improvements include: new roof '16, new HVAC systems in '14 & '17, new gas water heater in '20, new dual flush toilets '24 and new dual pane windows '24. A 2 car garage and paved driveway offer plenty of room for residents and guests.
Don't miss this opportunity to purchase an oasis where architecture, art and nature collaborate to create a truly transcendent experience. The golden hourthe start of the sunset transitioning into evening lights is spectacular and must be experienced. The foodie scene in Sunnyslope is evolving with local faves Little Miss BBQ, O.S.H.O, The Vig, Los Reyes De La Torta and a new seafood restaurant coming soon. You'll love the proximity to Central Phoenix, Scottsdale and the West valley, with sporting, cultural destinations, places of worship, eateries and events all close by. The Phoenix Mountain Preserve offers hiking and biking trails for outdoor enthusiasts. Adding to the allure of this property---there is a rare and exciting opportunity to purchase the land to the North, capturing even more of the desert's beauty.
Sold for $757,000
$757,000
1844 E Cinnabar Avenue, Phoenix, AZ 85020
4beds
2baths
2,847sqft
Single Family Residence
Built in 1973
0.29 Acres Lot
$741,500 Zestimate®
$266/sqft
$3,360 Estimated rent
Home value
$741,500
$675,000 - $816,000
$3,360/mo
Zestimate® history
Owner options
List your home for rent
$3,360/mo
Rent Zestimate®
Find your next renter with Zillow Rental Manager. Plus, with online applications, you can quickly screen prospective tenants – for free.
$3,360/mo
Rent Zestimate®
Refinance and save
$3,494/mo
Est. payment
Refinancing to a lower rate could help reduce your monthly payments and save thousands over the life of the loan.
$3,494/mo
Est. payment
Explore your selling options
Work with a Zillow partner agent
Leverage their expertise and Zillow's premium Showcase listings to get your home seen by more buyers.
Get startedList with your own agent
Get your home in front of millions of buyers by listing it on Zillow.
Learn how to do itSell it yourself
Take full control of how buyers see your home on Zillow by listing For Sale by Owner (FSBO).
List your homeWhat's special
Slopeside treasureCorner stacked-stone fireplacePrivate canyonExposed aggregate walkwaysGabion wallsLush grassy yardElevated wood deck
Zillow last checked:
Listing updated:
Listed by:
Christine L Kinchen 602-908-8946,
Twins & Co. Realty, LLC,
Jennifer L Hibbard 602-908-5801,
Twins & Co. Realty, LLC
Bought with:
Michelle L. Houze, SA563554000
Compass
Source: ARMLS,MLS#: 6831569
Facts & features
Interior
Bedrooms & bathrooms
- Bedrooms: 4
- Bathrooms: 2
Heating
- Electric
Cooling
- Central Air, Ceiling Fan(s), Programmable Thmstat, Wall/Window Unit(s)
Appliances
- Included: Dryer, Washer, Reverse Osmosis, Refrigerator, Built-in Microwave, Dishwasher, Disposal, Gas Range, Gas Oven, Gas Cooktop
- Laundry: Inside
Features
- Pantry, High Speed Internet, Granite Counters, No Interior Steps, Wet Bar, 3/4 Bath Master Bdrm
- Flooring: Carpet, Stone, Concrete
- Windows: Skylight(s), Low Emissivity Windows, Double Pane Windows, Vinyl Frame
- Has basement: No
- Number of fireplaces: 1
- Fireplace features: Family Room
Interior area
- Total structure area: 2,847
- Total interior livable area: 2,847 sqft
Property
Parking
- Total spaces: 6
- Parking features: Direct Access, Storage
- Garage spaces: 2
- Uncovered spaces: 4
Features
- Stories: 1
- Patio & porch: Covered, Patio
- Exterior features: Playground, Private Yard, Storage
- Pool features: None
- Spa features: None
- Fencing: See Remarks,Other,Block
- Has view: Yes
- View description: City Lights, Mountain(s)
Lot
- Size: 0.29 Acres
- Features: North/South Exposure, Hillside Lot, Sprinklers In Rear, Sprinklers In Front, Desert Back, Gravel/Stone Back, Grass Front, Auto Timer H2O Front, Auto Timer H2O Back
Details
- Parcel number: 16507023
Construction
Type & style
- Home type: SingleFamily
- Architectural style: Ranch
- Property subtype: Single Family Residence
Materials
- Wood Frame, Painted
- Roof: Composition
Condition
- Year built: 1973
Details
- Builder name: some legend
Utilities & green energy
- Sewer: Public Sewer
- Water: City Water
Green energy
- Energy efficient items: Multi-Zones
Community & HOA
Community
- Features: Biking/Walking Path
- Subdivision: CINNABAR CANYON AMD
HOA
- Has HOA: Yes
- Services included: No Fees
- HOA fee: $35 annually
- HOA name: Cinnabar Canyon
- HOA phone: 480-201-1851
Location
- Region: Phoenix
Financial & listing details
- Price per square foot: $266/sqft
- Tax assessed value: $529,600
- Annual tax amount: $2,611
- Date on market: 3/5/2026
- Cumulative days on market: 27 days
- Listing terms: Cash,Conventional,FHA,VA Loan
- Ownership: Fee Simple
Price history
| Date | Event | Price |
|---|---|---|
| 5/19/2025 | Sold | $757,000-2.6%$266/sqft |
Source:  ARMLS #6831569 Report a problem ARMLS #6831569 Report a problem | ||
| 4/3/2025 | Pending sale | $777,000$273/sqft |
Source: ARMLS #6831569 Report a problem | ||
| 3/7/2025 | Listed for sale | $777,000+229.1%$273/sqft |
Source: ARMLS #6831569 Report a problem | ||
| 11/23/1998 | Sold | $236,075$83/sqft |
Source: Public Record Report a problem | ||
Public tax history
| Year | Property taxes | Tax assessment |
|---|---|---|
| 2025 | $2,624 +2.6% | $52,960 -4.4% |
| 2024 | $2,558 +2.3% | $55,370 +97.2% |
| 2023 | $2,501 -1.1% | $28,075 -35.6% |
| 2022 | $2,528 +1.9% | $43,620 +4.9% |
| 2021 | $2,482 -0.5% | $41,570 +13.3% |
| 2020 | $2,493 +3.8% | $36,700 +5.1% |
| 2019 | $2,402 | $34,920 -3.7% |
| 2018 | $2,402 +4.7% | $36,260 +23.4% |
| 2017 | $2,294 +9.5% | $29,380 -6.9% |
| 2016 | $2,095 -4.7% | $31,550 +3.3% |
| 2015 | $2,198 | $30,550 +25.6% |
| 2014 | -- | $24,330 +51.9% |
| 2013 | -- | $16,020 -32% |
| 2012 | -- | $23,570 -2.6% |
| 2011 | -- | $24,200 -19.2% |
| 2010 | -- | $29,960 -9% |
| 2009 | -- | $32,920 -11.4% |
| 2008 | -- | $37,150 +15.7% |
| 2007 | -- | $32,100 +49.3% |
| 2006 | -- | $21,500 |
| 2005 | -- | $21,500 +14.1% |
| 2004 | -- | $18,850 |
| 2003 | -- | $18,850 +1.6% |
| 2002 | -- | $18,550 |
Find assessor info on the county website
Neighborhood: North Mountain
Nearby homes
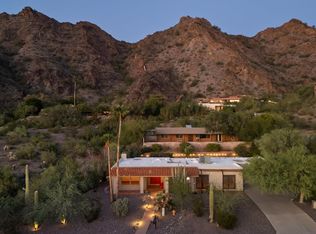
- $660,0004 bd2 ba2.1k sqft1840 E Cinnabar Ave, Phoenix, AZ 85020Sold
- $199,0000.33 acres1848 E Cinnabar Ave #20, Phoenix, AZ 85020Lot/Land
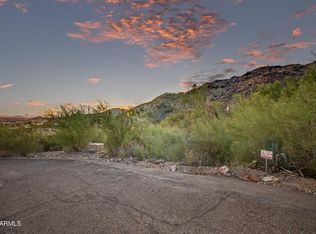
- $199,0000.33 acres1848 E Cinnabar Ave, Phoenix, AZ 85020Sold

- $170,4000.61 acres1817 E Cinnabar Ave, Phoenix, AZ 85020Off Market
- $449,9001.29 acres1836 E Cinnabar Ave, Phoenix, AZ 85020Lot/Land
- $119,6000.35 acres1835 E Cinnabar Ave, Phoenix, AZ 85020Off Market
- $1,177,7004 bd4 ba2.9k sqft1825 E Cinnabar Ave, Phoenix, AZ 85020Off Market
- $740,300-- bd2 ba2.1k sqft1852 E Cinnabar Ave, Phoenix, AZ 85020Off Market
Nearby schools
GreatSchools rating
- 7/10Mercury Mine Elementary SchoolGrades: PK-6Distance: 1.2 mi
- 4/10Shea Middle SchoolGrades: 5-8Distance: 1.2 mi
- 9/10Shadow Mountain High SchoolGrades: 7-12Distance: 1.4 mi
Schools provided by the listing agent
- Elementary: Mercury Mine Elementary School
- Middle: Shea Middle School
- High: Shadow Mountain High School
- District: Paradise Valley Unified District
Source: ARMLS. This data may not be complete. We recommend contacting the local school district to confirm school assignments for this home.
Get a cash offer in 3 minutes
Find out how much your home could sell for in as little as 3 minutes with a no-obligation cash offer.
Estimated market value
$741,500
Get a cash offer in 3 minutes
Find out how much your home could sell for in as little as 3 minutes with a no-obligation cash offer.
Estimated market value
$741,500
- Arizona
- Maricopa County
- Phoenix
- 85020
- North Mountain
- 1844 E Cinnabar Avenue
